
This house on Funda: https://www.funda.nl/en/detail/koop/houten/appartement-vechtpolder-65/44433950/
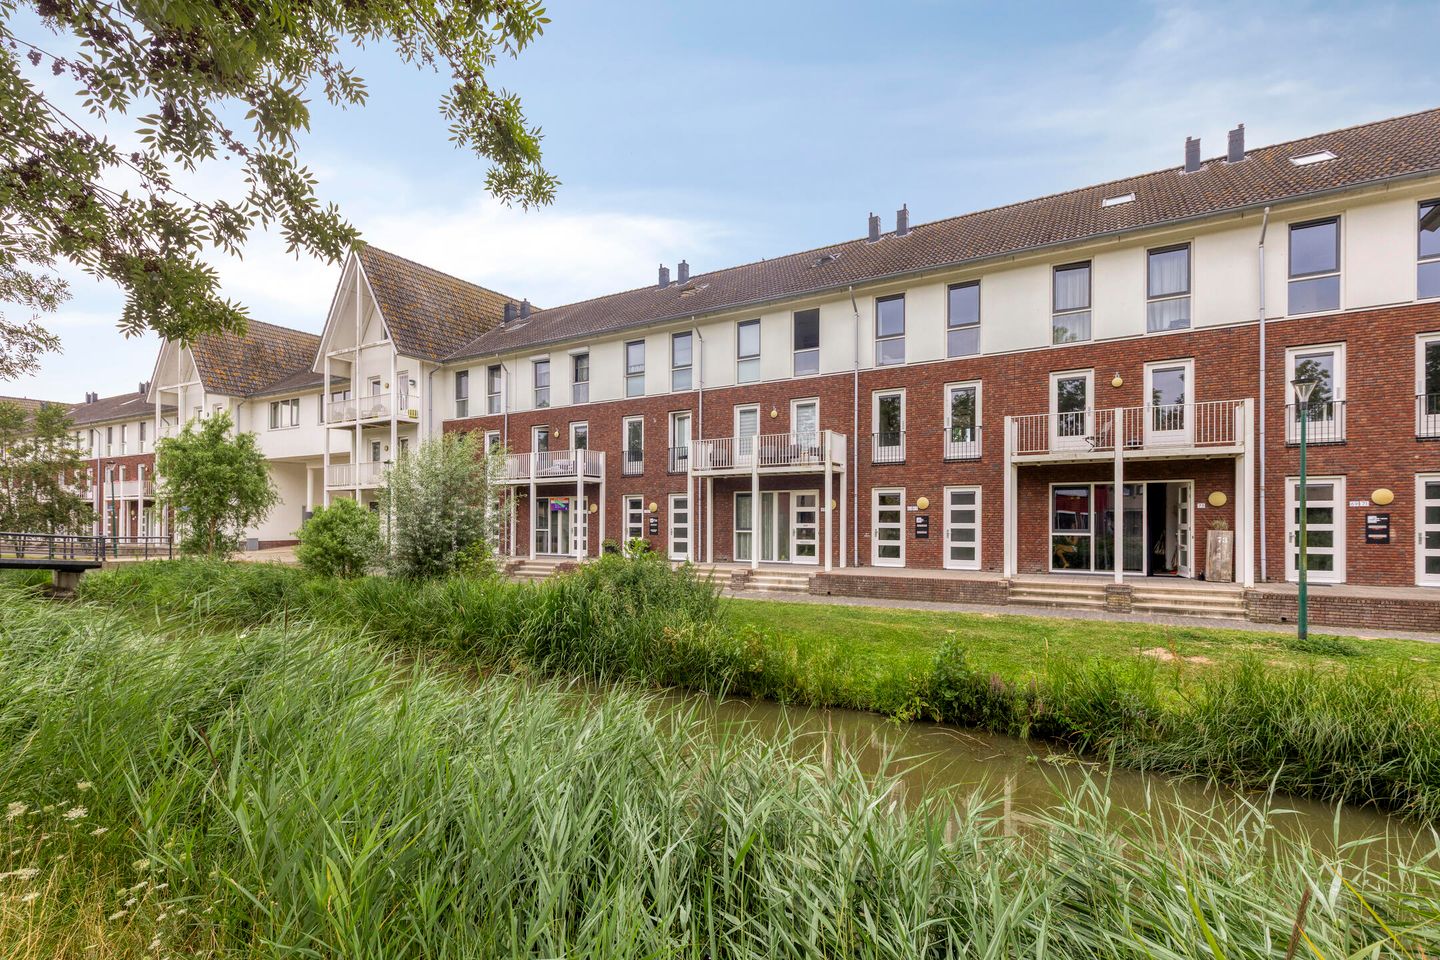
Vechtpolder 653991 HN HoutenPolders
€ 479,000 k.k.
Description
Welcome to this surprisingly spacious and exceptionally well-maintained maisonette, located in the highly sought-after, family-friendly De Polder neighbourhood. Here, you can enjoy a wonderful living environment every day, with an attractive waterway at the front and unobstructed views across the green gardens at the rear. The beautiful Park Schoneveld is within walking distance—an ideal place for a relaxing stroll, a run or simply enjoying the greenery. There are also several playgrounds nearby, making this neighbourhood particularly appealing to families.
The property is also excellently located in terms of accessibility. Major roads can be reached within minutes, providing quick and easy connections to cities such as Utrecht and Nieuwegein. Various sports clubs, fitness centres and recreational facilities are also close by, offering plenty of opportunities to stay active. An ideal combination of tranquillity, space and privacy!
This home has been designed according to a particularly attractive concept: the convenience of an apartment combined with the layout and feel of a single-family home. Thanks to its generously proportioned living areas, sunny terrace and practical layout, it immediately feels like a true home.
Layout
The private entrance on the ground floor opens into the hallway, which provides direct access to a practical internal storage room. This space is ideal for storing bicycles and other belongings or simply as additional storage.
The stairs lead to the main living floor, where you enter a spacious hallway featuring a modern cloakroom with a washbasin and a generous under-stairs cupboard offering a surprising amount of storage space.
The modern kitchen-diner is undoubtedly one of the most attractive focal points of this floor. Renovated in 2023, the stylish beige corner kitchen is equipped with a range of integrated appliances. Its generous dimensions provide ample space for a large dining table, making it the perfect setting for leisurely breakfasts, dinners and long evenings with family and friends. French balcony doors allow plenty of natural light to enter and offer beautiful views across one of the characteristic waterways that make this neighbourhood so appealing.
At the rear of the property is the spacious and bright living room. Large windows and French doors create a pleasant connection with the outdoors and provide access to the sunny, generously sized terrace. Here, you can enjoy the sunshine for most of the day, while the awning provides welcome shade on warmer days. The terrace also offers unobstructed views across the gardens behind the property, creating a wonderful sense of peace and privacy.
The entire living floor features modern herringbone-patterned laminate flooring, giving the rooms a warm, contemporary appearance that perfectly complements the home’s stylish finish.
The first floor has a spacious landing providing access to two generously sized bedrooms, situated at the front and rear of the property. Centrally located on this floor is the well-maintained bathroom, which features a walk-in shower, a second toilet and a modern vanity unit. The landing also includes a large and practical storage cupboard. Modern laminate flooring extends throughout this floor, creating a neat and contemporary appearance.
A fixed staircase leads to the second floor. Here, you enter a spacious landing offering ample storage, connections for a washing machine and tumble dryer, and the central-heating boiler installed in 2026. Its generous size also provides plenty of room for drying laundry, for example. Adjoining the landing is the third and surprisingly spacious bedroom. This attractive room features a skylight that allows an abundance of natural light to enter. This floor also has modern laminate flooring, ensuring a neat and consistent finish throughout the property.
Are you looking for a move-in-ready home offering generous living space, a modern finish, a sunny terrace and a beautiful waterside setting? If so, this exceptional maisonette in De Polder is certainly worth viewing!
Completion by mutual agreement.
Interested in this property? Appoint your own NVM purchasing agent without delay. An NVM purchasing agent represents your interests and can save you time, money and worry. Contact details for fellow NVM purchasing agents in Houten can be found on Funda.
Features
Transfer of ownership
- Listed since
- Acceptance
- Available in consultation
- Asking price
- € 479,000 kosten koper
- Asking price per m²
- € 4,477
- Status
- Available
Construction
- Type apartment
- Maisonnette (apartment)
- Building type
- Resale property
- Year of construction
- 2007
- Specific
- Partly furnished with carpets and curtains
- Type of roof
- Gable roof covered with roof tiles
Surface areas and volume
- Areas
- Living area
- 107 m²
- Exterior space attached to the building
- 12 m²
- External storage space
- 7 m²
- Volume in cubic meters
- 354 m³
Layout
- Number of rooms
- 4 rooms (3 bedrooms)
- Number of bath rooms
- 1 bathroom and 1 separate toilet
- Bathroom facilities
- Walk-in shower, toilet, and washstand
- Number of stories
- 3 stories
- Facilities
- Outdoor awning, skylight, french balcony, optical fibre, and mechanical ventilation
- Located at
- 1st floor
Energy
- Energy label
- Insulation
- Roof insulation, double glazing, insulated walls and floor insulation
- Heating
- CH boiler
- Hot water
- CH boiler
- CH boiler
- Intergas (gas-fired combination boiler from 2026, in ownership)
Cadastral data
- HOUTEN H 1578
- Cadastral map
- Ownership situation
- Full ownership
Exterior space
- Location
- Alongside a quiet road, alongside waterfront and in residential district
- Garden
- Sun terrace
- Balcony/roof terrace
- Balcony present
Storage space
- Shed / storage
- Storage box
- Facilities
- Electricity
Parking
- Type of parking facilities
- Public parking
VVE (Owners Association) checklist
- Registration with KvK
- Yes
- Annual meeting
- Yes
- Periodic contribution
- Yes
- Reserve fund present
- Yes
- Maintenance plan
- Yes
- Building insurance
- Yes
© 2001-2026 funda