
This house on Funda: https://www.funda.nl/en/detail/koop/houten/huis-baarssloot-14/17200084/
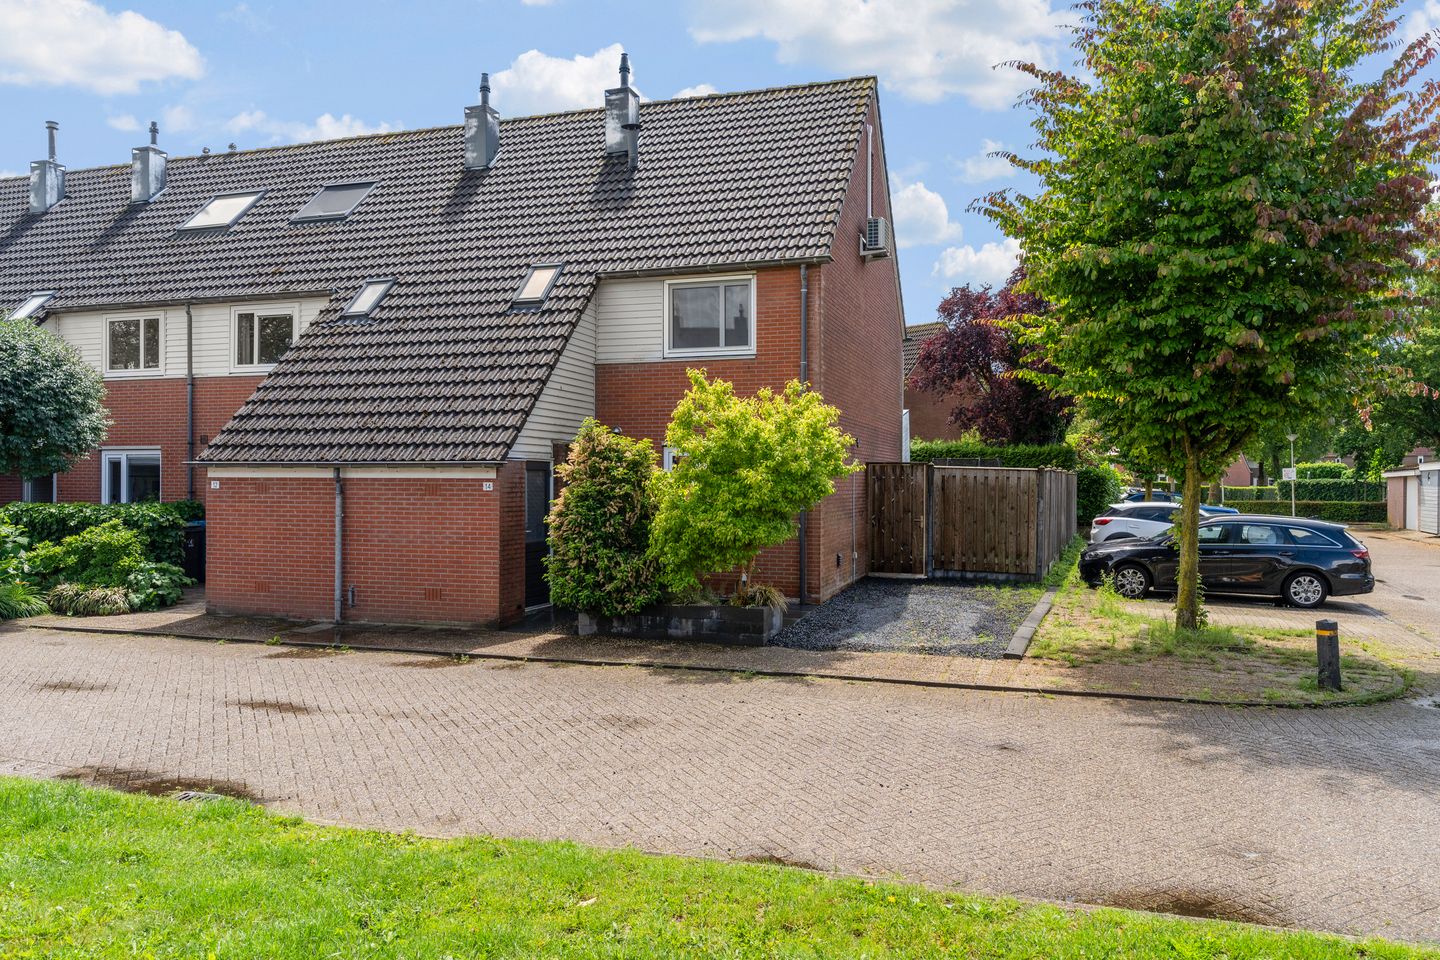
Baarssloot 143993 HE HoutenSloten
€ 685,000 k.k.
Description
This beautiful, move-in-ready end-of-terrace house immediately impresses with its generous living space, modern finish and wonderful location. A home where truly every detail has been considered: a bright, extended living room, a luxurious kitchen installed in 2020, a spacious garden spanning the full width of the property, private parking and plenty of room for the whole family.
Situated in a pleasant, spacious residential neighbourhood, with Kooikerspark and Kooikersplas just around the corner, this home offers the ideal combination of greenery, peace and quiet, while all everyday amenities are within easy reach. The lively Het Rond area, including the NS railway station, and the beautiful Speelbos Nieuw Wulven nature play area with De Wereld van Weelde restaurant are just a short distance away. Several primary schools are within walking distance, allowing children to get to school safely and easily. Various secondary schools are also within a short cycling distance. A practical and attractive location that offers maximum convenience for everyday life.
Step inside and immediately experience the warm, modern atmosphere and that unmistakable feeling of coming home. This property has been meticulously maintained and is ready for you to enjoy from day one!
Layout
Upon entering, you will find a well-maintained hallway with a modern guest toilet and washbasin, the meter cupboard, a practical storage cupboard and stairs leading to the first floor.
The extended, garden-facing living room is a real eye-catcher. Thanks to the large glass frontage and attractive rooflight, the room is flooded with natural daylight and offers a wonderful sense of space. The modern wooden flooring throughout the ground floor creates a warm and contemporary atmosphere.
At the front of the house is the stylish U-shaped kitchen, installed in 2020 and fully equipped with all the built-in appliances you could wish for. A wonderful place to cook and entertain!
Through the door, you step into the surprisingly spacious rear garden. The garden spans the entire width of the house and feels even more generous thanks to the side garden. It is a wonderful place to relax, play or simply enjoy outdoor living to the fullest.
First floor
The first floor features three spacious bedrooms, two at the rear and one at the front. The fully equipped bathroom includes a bathtub, separate shower, second toilet and a modern vanity unit.
Second floor
The second floor offers plenty of additional space. The landing area houses the connections for the washing machine and dryer, as well as the central heating system.
Adjacent is the generous master bedroom, featuring a dormer window at the rear, air conditioning and a large wall of sliding wardrobes. The tasteful finish, including a decorative exposed beam, adds the perfect finishing touch to this room.
In short
An exceptionally well-maintained, move-in-ready end-of-terrace house offering generous living space, a luxurious finish, a fantastic garden and an ideal location. A home that allows you to enjoy everything it has to offer from day one!
Completion date to be agreed upon.
Interested in this property? Consider engaging your own NVM-certified buying agent.
An NVM buying agent represents your interests and can save you time, money and unnecessary worries.
Details of NVM-certified buying agents in Houten can be found on Funda.
Features
Transfer of ownership
- Listed since
- Acceptance
- Available in consultation
- Asking price
- € 685,000 kosten koper
- Asking price per m²
- € 5,524
- Status
- Available
Construction
- Kind of house
- Single-family home, corner house
- Building type
- Resale property
- Year of construction
- 1984
- Specific
- Partly furnished with carpets and curtains
- Type of roof
- Gable roof covered with roof tiles
Surface areas and volume
- Areas
- Living area
- 124 m²
- Other space inside the building
- 5 m²
- Exterior space attached to the building
- 1 m²
- Plot size
- 212 m²
- Volume in cubic meters
- 458 m³
Layout
- Number of rooms
- 5 rooms (4 bedrooms)
- Number of bath rooms
- 1 bathroom and 1 separate toilet
- Bathroom facilities
- Shower, bath, toilet, underfloor heating, and washstand
- Number of stories
- 3 stories
- Facilities
- Air conditioning, outdoor awning, optical fibre, and rolldown shutters
Energy
- Energy label
- Insulation
- Roof insulation, double glazing, insulated walls and floor insulation
- Heating
- CH boiler, hot air heating and heat recovery unit
- Hot water
- CH boiler
- CH boiler
- Gas-fired combination boiler from 2020, in ownership
Cadastral data
- HOUTEN A 5471
- Cadastral map
- Area
- 212 m²
- Ownership situation
- Full ownership
Exterior space
- Location
- Alongside a quiet road and in residential district
- Garden
- Back garden, front garden and side garden
- Back garden
- 102 m² (11.02 metre deep and 9.27 metre wide)
- Garden location
- Located at the southwest with rear access
Storage space
- Shed / storage
- Attached brick storage
Garage
- Type of garage
- Parking place
Parking
- Type of parking facilities
- Parking on private property and public parking
© 2001-2026 funda