
This house on Funda: https://www.funda.nl/en/detail/koop/houten/huis-gaffelveld-37/17250229/
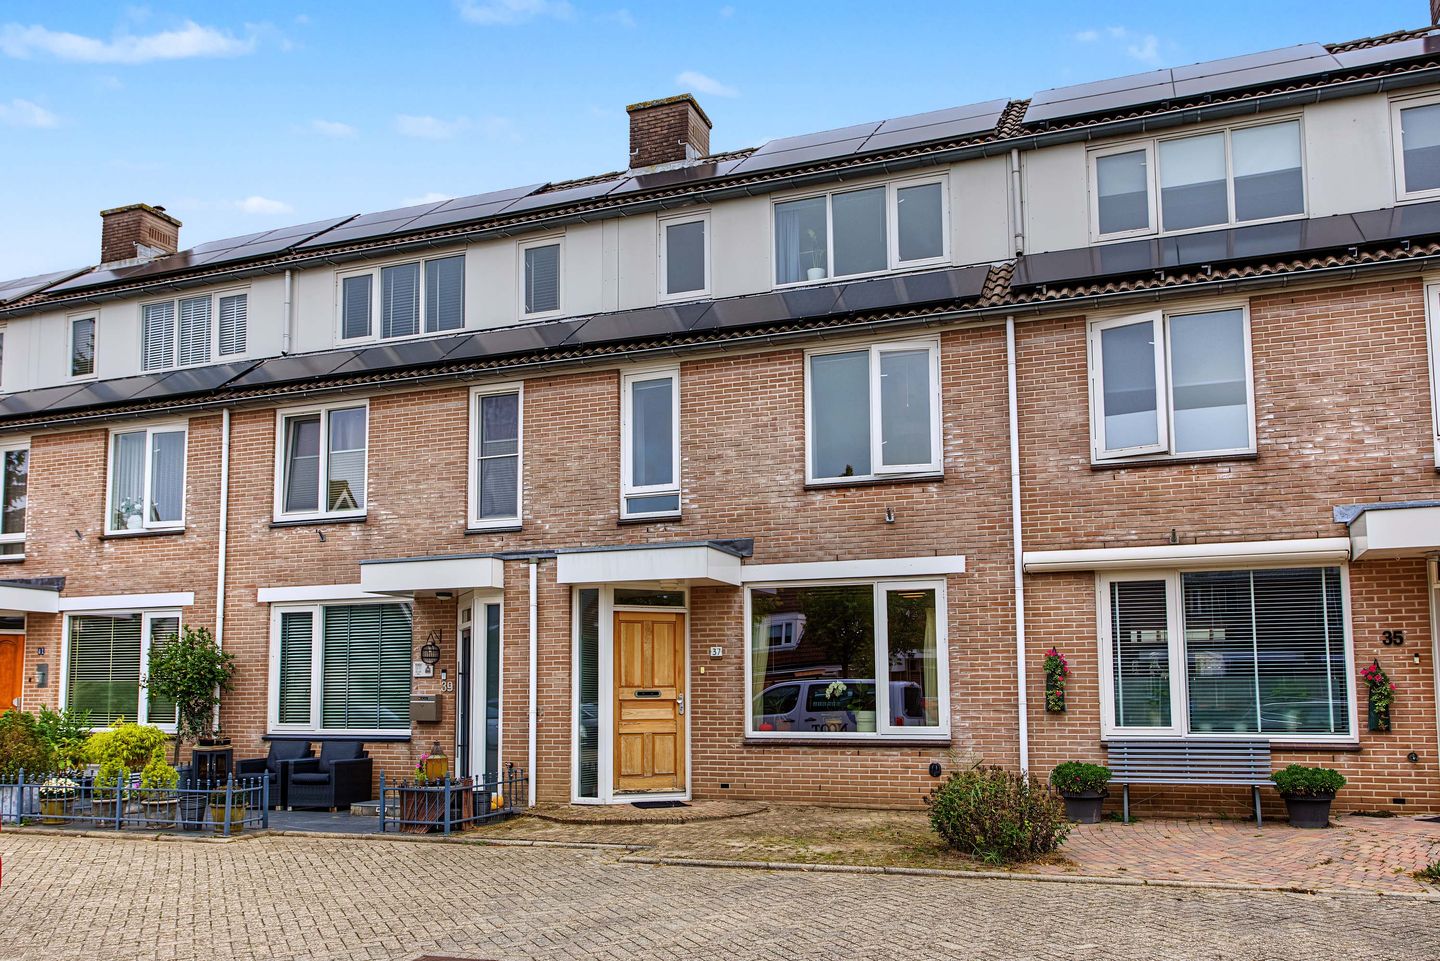
Gaffelveld 373993 RD HoutenVelden
€ 595,000 k.k.
Description
Light, space, and comfort for the family!
This spacious single-family home combines approximately 130 m² of living space with a logical layout and a generous garden. It is ideal for young families looking for extra rooms as their children grow, as well as for couples desiring more space: abundant living space on the ground floor, three bedrooms on the first floor, and a fourth in the attic. The open built-in kitchen adjoins the dining area and the garden with a covered terrace. Parking is available on the street, with ample space usually available. Built in 1985 and bearing an energy label A, this home offers both comfort and practicality.
Highlights:
- A turnkey family home with approximately 130 m² of living space;
- Open built-in kitchen adjacent to the dining area and garden;
- Three well-proportioned bedrooms on the first floor and a fourth in the attic;
- Well-appointed bathroom featuring a walk-in shower, double sink unit, recessed lighting, and a second toilet;
- Generous north-facing backyard with a covered terrace, wooden storage shed, and rear access;
- Numerous energy-saving features: floor insulation, roof insulation, double glazing, 8 solar panels, and a large water heater;
- Public parking available on the street, with generally sufficient spaces.
Layout:
On the ground floor, you enter into a hall featuring a meter cupboard and a practical built-in shoe rack. From here, you step into the living room, which includes a storage closet for the stairs and ample space for a generous seating area. On the garden side is the dining area with the open built-in kitchen, equipped with integrated appliances and plenty of storage space. From the kitchen, you access the deep backyard with a covered terrace—providing both dry seating and a mix of sunlight and shade throughout the day. At the rear, you will find the wooden storage shed and rear access. Through the living room, you reach the hallway with a staircase and a separate toilet with a washbasin.
On the first floor, there is a landing that leads to three generously sized bedrooms. The modern bathroom is fully tiled and fitted with a walk-in shower, double sink unit, recessed lighting, and a second toilet. The straight walls allow for optimal placement of cabinets and desks.
The second floor offers a landing with a separate laundry area housing the central heating unit and connections for a washing machine and dryer. Additionally, this floor features the fourth bedroom, spacious enough for a double bed or a quiet workspace. Access to the storage area for seasonal items and archive boxes is available via this level.
Neighborhood:
You will reside on a quiet residential street with numerous local amenities nearby. A supermarket, primary schools, childcare, and playgrounds are within walking or cycling distance. Sports clubs, a park, and public transportation are easily accessible; and by car, you’re just a short drive from the main roads. The street itself experiences little traffic, ensuring that children can cycle safely right outside the door. This is both convenient for daily routines and a delightful environment for the entire family.
Features:
- Built in 1985;
- Energy label A;
- Approximately 130 m² of living space;
- Approximately 168 m² plot size;
- Two bedrooms feature spacious fitted wardrobes;
- North-facing garden with generous depth, including a covered terrace, wooden storage shed, and rear access;
- Open built-in kitchen;
- Bathroom with a walk-in shower, double sink unit, recessed lighting, and a second toilet;
- Four bedrooms: three on the first floor, one on the second;
- Separate laundry area on the second floor with a central heating unit, plus additional storage space;
- Public street parking with generally ample available space;
- Two floors above the ground floor;
- Delivery date subject to agreement.
Can you see your family living here? Schedule a viewing and come take a look. Consider bringing your NVM real estate agent to the viewing. Want to be sure you can afford this home? Beumer Hypotheken is happy to assist you!
Features
Transfer of ownership
- Listed since
- Acceptance
- Available in consultation
- Asking price
- € 595,000 kosten koper
- Asking price per m²
- € 4,577
- Status
- Available
Construction
- Kind of house
- Single-family home, row house
- Building type
- Resale property
- Year of construction
- 1985
- Type of roof
- Gable roof
Surface areas and volume
- Areas
- Living area
- 130 m²
- Other space inside the building
- 1 m²
- Exterior space attached to the building
- 5 m²
- External storage space
- 12 m²
- Plot size
- 168 m²
- Volume in cubic meters
- 456 m³
Layout
- Number of rooms
- 5 rooms (4 bedrooms)
- Number of bath rooms
- 1 bathroom and 1 separate toilet
- Bathroom facilities
- Shower, double sink, and toilet
- Number of stories
- 3 stories and a loft
- Facilities
- Solar panels
Energy
- Energy label
- Insulation
- Roof insulation, double glazing, insulated walls and floor insulation
- Heating
- CH boiler
- Hot water
- CH boiler
- CH boiler
- Remeha (gas-fired combination boiler from 2015, in ownership)
Cadastral data
- HOUTEN E 1176
- Cadastral map
- Area
- 147 m²
- Ownership situation
- Full ownership
- HOUTEN E 3420
- Cadastral map
- Area
- 21 m²
- Ownership situation
- Full ownership
Exterior space
- Location
- Alongside a quiet road and in residential district
- Garden
- Back garden and front garden
- Back garden
- 69 m² (15.59 metre deep and 5.18 metre wide)
- Garden location
- Located at the north
Storage space
- Shed / storage
- Detached wooden storage
- Facilities
- Electricity
Parking
- Type of parking facilities
- Public parking
© 2001-2026 funda