
This house on Funda: https://www.funda.nl/en/detail/koop/houten/huis-kievitweide-51/17211787/
Description
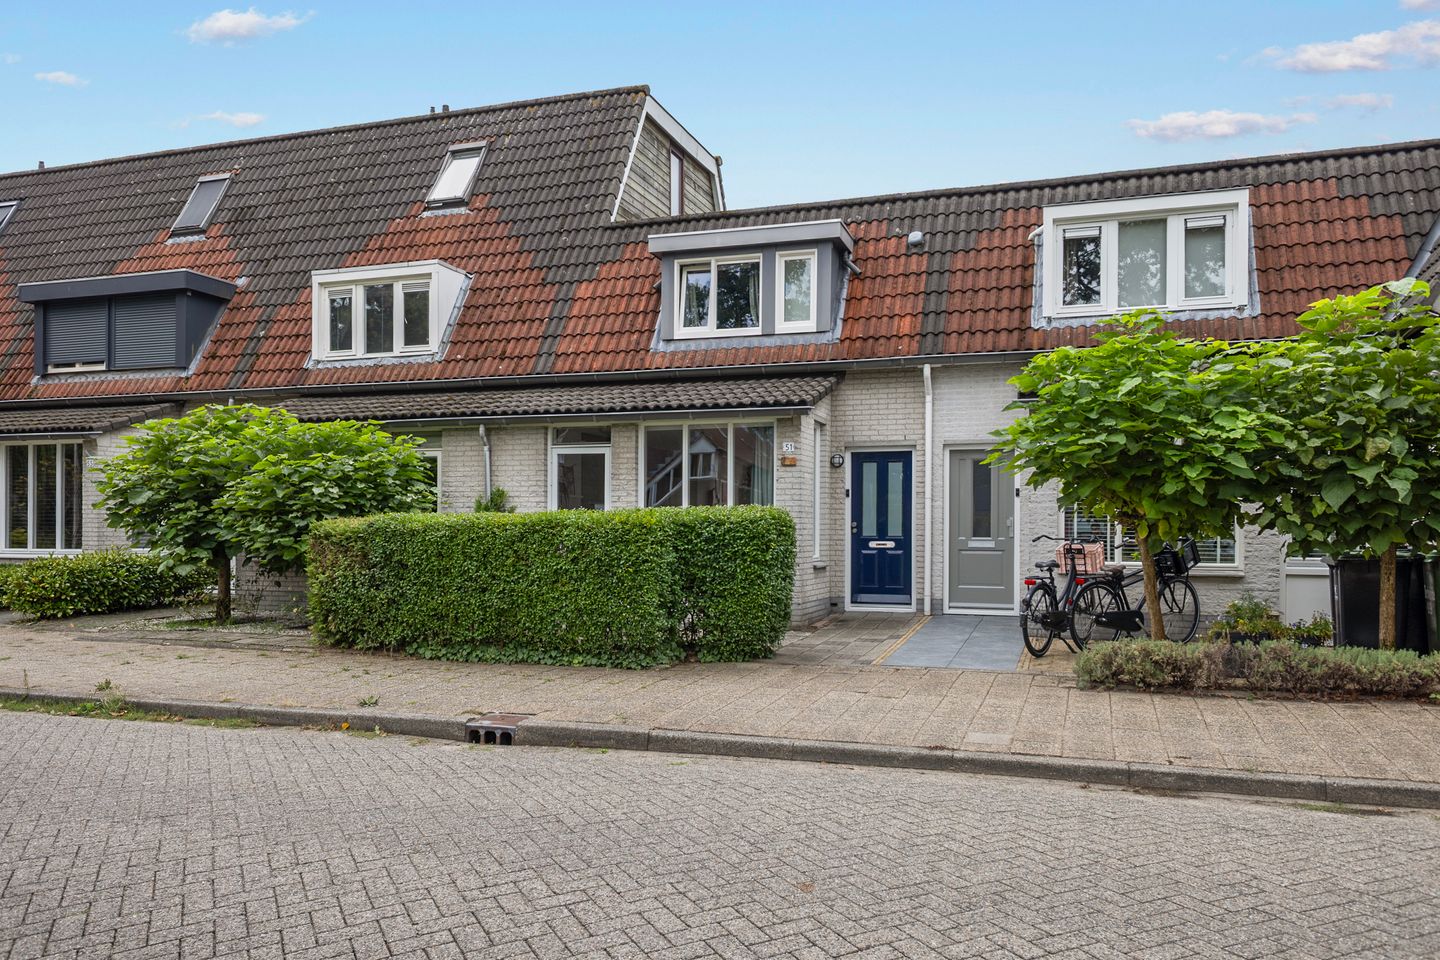
Modern living comfort, a sunny deep garden, room to grow and a location close to Het Rond shopping centre and railway station: this property has it all. With approximately 94 m² of living space, energy label A, three bedrooms and a deep south-west-facing garden, this modernised terraced house is a wonderful home for anyone seeking comfortable living.
The property is situated in a pleasant, green residential area in Houten, a popular town offering an excellent combination of peace, space and amenities. Kooikerspark is located directly opposite the property, while Wulvenbos is approximately a ten-minute walk away. Both are ideal for walking, cycling and running. For a relaxing break and a cup of coffee, visit Wereld van Weelde. From Kievitweide, everyday amenities, schools, sports facilities and public transport are all within easy reach. Het Rond shopping centre, with supermarkets, restaurants, shops and the railway station, is also easily accessible. The nearby motorways provide quick connections to Utrecht and other surrounding towns. After a busy day, you can return home to a peaceful, green neighbourhood with everything you need close at hand.
The ground floor was renovated in 2022 and forms the modern heart of the home. It features a new kitchen with a cooking island and breakfast bar, a stylish herringbone PVC floor with underfloor heating, smooth plastered walls and ceiling, and large sliding doors that seamlessly connect the indoor and outdoor living spaces. The delightful south-west-facing garden offers plenty of room to relax, entertain guests and enjoy sunny days outdoors.
Layout
Ground floor
The entrance to the property is reached through the front garden. Ample parking is available nearby. Upon entering, you will find the meter cupboard to the left and the staircase to the first floor straight ahead. To the right is the neat, modernised cloakroom with a wall-mounted toilet and washbasin.
The entire ground floor has been modernised and has a contemporary appearance. The combination of smooth plastered walls and ceiling, together with the attractive herringbone PVC floor and underfloor heating, creates an inviting and comfortable atmosphere. The living room is situated on the left-hand side and benefits from several windows at the front, allowing plenty of natural light to enter.
The living room also contains a practical cupboard beneath the stairs, which houses the washing machine connection.
The highlight of this floor is the luxurious, modernised kitchen at the rear. It features a cooking island and a range of integrated appliances, providing the perfect setting for preparing delicious meals. The breakfast bar on the other side of the island adds an inviting social element. It is an ideal place to enjoy your morning coffee while breakfast is being prepared or to sit and chat with friends during a sociable evening.
The large sliding doors at the rear complete the space. They allow an abundance of light into the living room and kitchen while creating a seamless connection with the garden. The ground floor is also fitted with high-efficiency HR++ glazing, contributing to the comfort and energy efficiency of the property.
Garden
The sliding doors provide direct access to the rear garden, where a pleasant surprise awaits. The garden is approximately 14.51 metres deep and faces south-west, offering generous space and plenty of opportunities to enjoy the sunshine.
Imagine a long table filled with friends and family, the barbecue fired up, a cold drink within reach and the final rays of sunshine stretching across the garden. Alternatively, you can enjoy a peaceful afternoon with a good book and a cup of coffee. Thanks to its generous depth, the garden provides ample room to create several seating and play areas while leaving plenty of space to personalise it to your own taste.
At the rear of the garden is a wooden storage shed, ideal for bicycles, gardening equipment and other practical items. The garden is also easily accessible via a rear entrance.
First floor
The staircase leads to the landing on the first floor. To the right is a separate technical room housing the central heating boiler, which was replaced in 2022.
There are currently three bedrooms on this floor, providing plenty of space for sleeping, working from home or hobbies. The bathroom has a simple finish and offers an excellent opportunity to modernise it entirely according to your own taste and preferences.
A dormer window at the front makes this floor feel more spacious and provides additional usable space. There may also be opportunities to create extra bedrooms in the future, allowing the property to grow alongside your changing needs.
A comfortable home with future potential
This property combines a modernised ground floor, a sunny and spacious garden, and a practical layout. The kitchen installed in 2022, cooking island with breakfast bar, herringbone PVC floor with underfloor heating, sliding doors, three bedrooms and potential for further expansion make this a home that is ready to enjoy while still offering room for the future.
Arrange a viewing soon and discover the comfort, atmosphere and possibilities that Kievitweide 51 has to offer. Perhaps this will soon become your new home in Houten!
Interested in this property? We recommend appointing your own NVM purchasing agent. Your NVM purchasing agent will represent your interests and help save you time, money and unnecessary concerns. Contact details for NVM purchasing agents in Houten can be found on Funda.
Features
Transfer of ownership
- Listed since
- Acceptance
- Available in consultation
- Asking price
- € 485,000 kosten koper
- Asking price per m²
- € 5,160
- Status
- Available
Construction
- Kind of house
- Single-family home, row house
- Building type
- Resale property
- Year of construction
- 1983
- Specific
- Partly furnished with carpets and curtains
- Type of roof
- Gable roof
Surface areas and volume
- Areas
- Living area
- 94 m²
- External storage space
- 7 m²
- Plot size
- 152 m²
- Volume in cubic meters
- 331 m³
Layout
- Number of rooms
- 4 rooms (3 bedrooms)
- Number of bath rooms
- 1 bathroom and 1 separate toilet
- Bathroom facilities
- Walk-in shower, toilet, sink, and washstand
- Number of stories
- 2 stories
- Facilities
- Skylight, optical fibre, mechanical ventilation, passive ventilation system, and sliding door
Energy
- Energy label
- Insulation
- Roof insulation, double glazing, insulated walls and floor insulation
- Heating
- CH boiler
- Hot water
- CH boiler
- CH boiler
- Gas-fired combination boiler from 2022, in ownership
Cadastral data
- HOUTEN A 13654
- Cadastral map
- Area
- 152 m²
- Ownership situation
- Full ownership
Exterior space
- Location
- Alongside a quiet road and in residential district
- Garden
- Back garden and front garden
- Back garden
- 73 m² (14.51 metre deep and 5.64 metre wide)
- Garden location
- Located at the southwest with rear access
Storage space
- Shed / storage
- Detached wooden storage
Parking
- Type of parking facilities
- Public parking
© 2001-2026 funda