
This house on Funda: https://www.funda.nl/en/detail/koop/houten/huis-porta-castra-18/17307756/
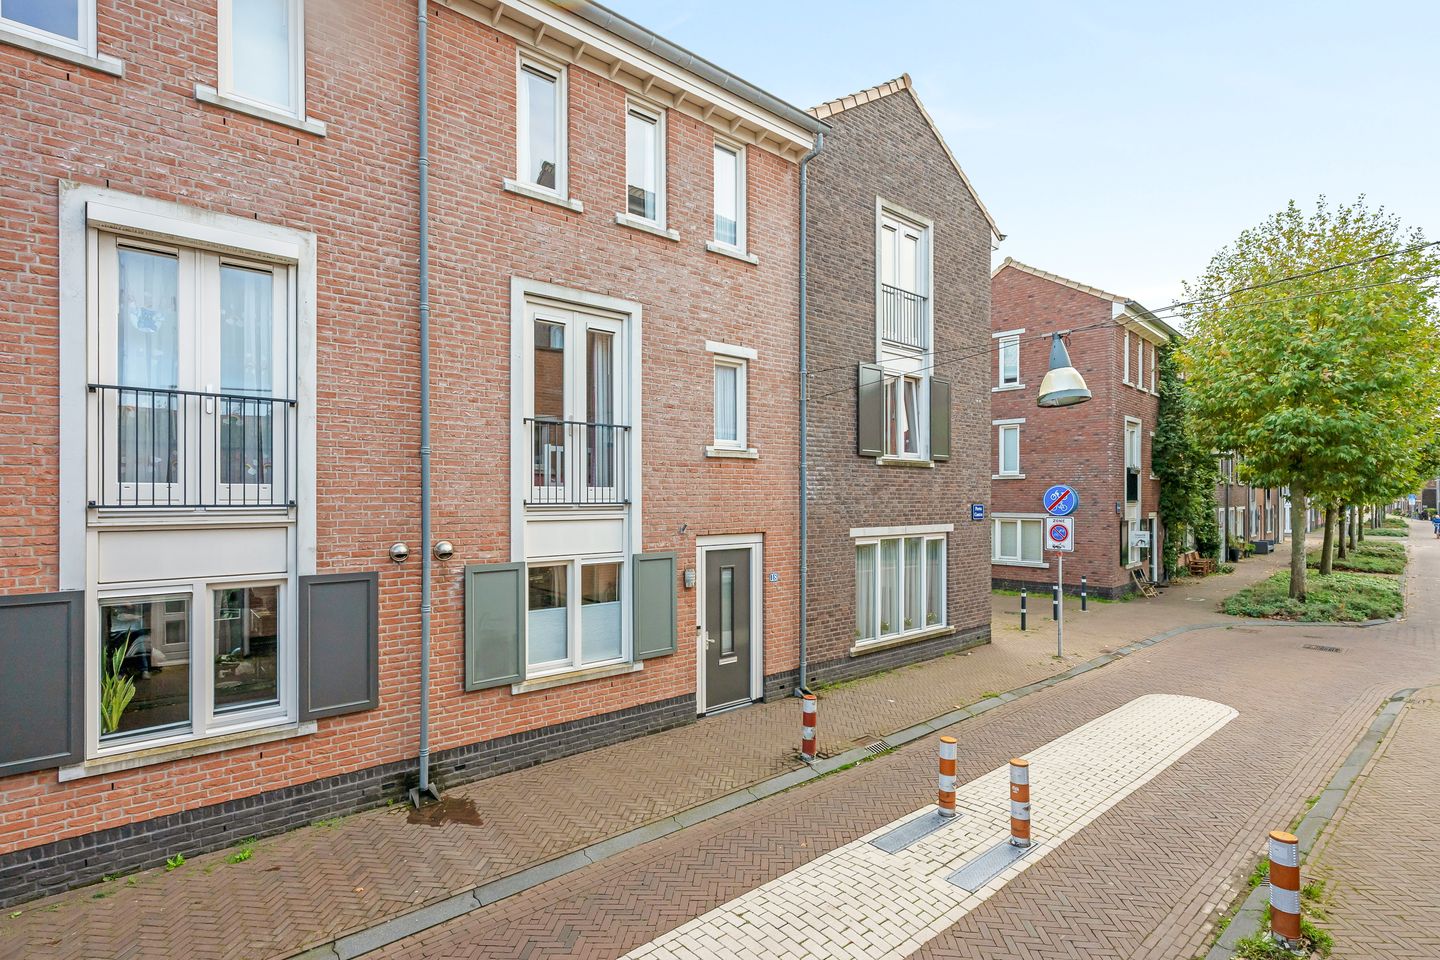
Description
A lovely family home with plenty of space, no fewer than four bedrooms, two bathrooms, a wonderful roof terrace and your own parking space! Doesn’t that sound like a wonderful place to come home to?
Welcome to Castellum! In this pleasant, central location, you’ll find a surprisingly spacious family home that brings together comfort, character and practical living. With a bright, garden-facing living room, four bedrooms, two fully equipped bathrooms and a delightful roof terrace, there is plenty of room for the whole family. Your own parking space adds to the convenience!
With its warm colours, distinctive architecture and inviting squares, Castellum shopping centre has an almost Southern European feel. At times, you could almost imagine you’re on holiday! Welcoming café terraces, charming façades and lively surroundings create a lovely atmosphere for shopping, meeting friends and relaxing.
Transport links are excellent, too! Houten Castellum railway station offers easy connections to Utrecht and beyond. You’ll also enjoy everything that makes Houten such an attractive place to live: abundant green spaces, excellent cycling routes and a pleasant, family-friendly environment.
Layout:
The front door opens into the entrance hall, which houses the meter cupboard, district heating unit, toilet and staircase to the first floor.
The garden-facing living room forms the welcoming heart of the home. It’s the perfect place to settle onto the sofa after a busy day, enjoy a leisurely meal or spend time with family and friends. At the front of the house, the kitchen features a practical galley layout and a range of built-in appliances. There is plenty of space to enjoy preparing your favourite meals.
Most of the ground floor is finished with attractive solid wood flooring, creating a warm and inviting atmosphere.
First floor:
The first floor offers three comfortable bedrooms. Two overlook the rear of the property, while the third is at the front. This bedroom also features a charming Juliet balcony, adding a lovely finishing touch.
The bathroom on this floor is fully equipped with a bathtub, separate shower, second toilet and washbasin. Whether you prefer a quick morning shower or a long, relaxing soak, you can enjoy both here!
Second floor:
A fixed staircase leads to the second floor, where another lovely surprise awaits! Here, you’ll find the spacious main bedroom with access to the roof terrace. A wonderful spot to enjoy a quiet cup of coffee, read a book or simply relax outdoors.
The second bathroom on this floor provides extra comfort, with a shower, washbasin, third toilet and washing machine connection. A welcome luxury that makes everyday life that little bit easier.
Both the first and second floors feature attractive engineered wood flooring, creating a calm and well-kept appearance.
And as if there weren’t enough space already, a generous storage loft is accessible from the landing. Ideal for storing suitcases, Christmas decorations and anything else you prefer to keep out of sight.
A home with everything you need for many happy years of living!
Transfer: by mutual agreement.
Interested in this property? Contact your own NVM purchasing agent today.
Your NVM purchasing agent represents your interests and saves you time, money and worry.
You can find contact details for fellow NVM purchasing agents in Houten on Funda.
Features
Transfer of ownership
- Service charges
- € 14 per month
- Listed since
- Acceptance
- Available in consultation
- Asking price
- € 650,000 kosten koper
- Asking price per m²
- € 5,159
- Status
- Available
Construction
- Kind of house
- Single-family home, row house
- Building type
- Resale property
- Year of construction
- 2011
- Specific
- Partly furnished with carpets and curtains
- Type of roof
- Gable roof covered with roof tiles
Surface areas and volume
- Areas
- Living area
- 126 m²
- Other space inside the building
- 5 m²
- Exterior space attached to the building
- 20 m²
- External storage space
- 6 m²
- Plot size
- 99 m²
- Volume in cubic meters
- 482 m³
Layout
- Number of rooms
- 5 rooms (4 bedrooms)
- Number of bath rooms
- 2 bathrooms and 1 separate toilet
- Bathroom facilities
- 2 walk-in showers, bath, toilet, and 2 washstands
- Number of stories
- 3 stories and a loft
- Facilities
- French balcony, optical fibre, and mechanical ventilation
Energy
- Energy label
- Insulation
- Roof insulation, double glazing, energy efficient window plus, insulated walls and floor insulation
- Heating
- District heating
- Hot water
- District heating
Cadastral data
- HOUTEN B 3176
- Cadastral map
- Area
- 99 m²
- HOUTEN B 306
- Cadastral map
- Area
- 4,245 m² (part of parcel)
- Ownership situation
- Held in common ownership
Exterior space
- Location
- In residential district
- Garden
- Back garden
- Balcony/roof terrace
- Roof terrace present
Storage space
- Shed / storage
- Detached wooden storage
Garage
- Type of garage
- Parking place
Parking
- Type of parking facilities
- Parking on private property
© 2001-2026 funda