
This house on Funda: https://www.funda.nl/en/detail/koop/houten/huis-salamandersloot-10/44561855/
Description
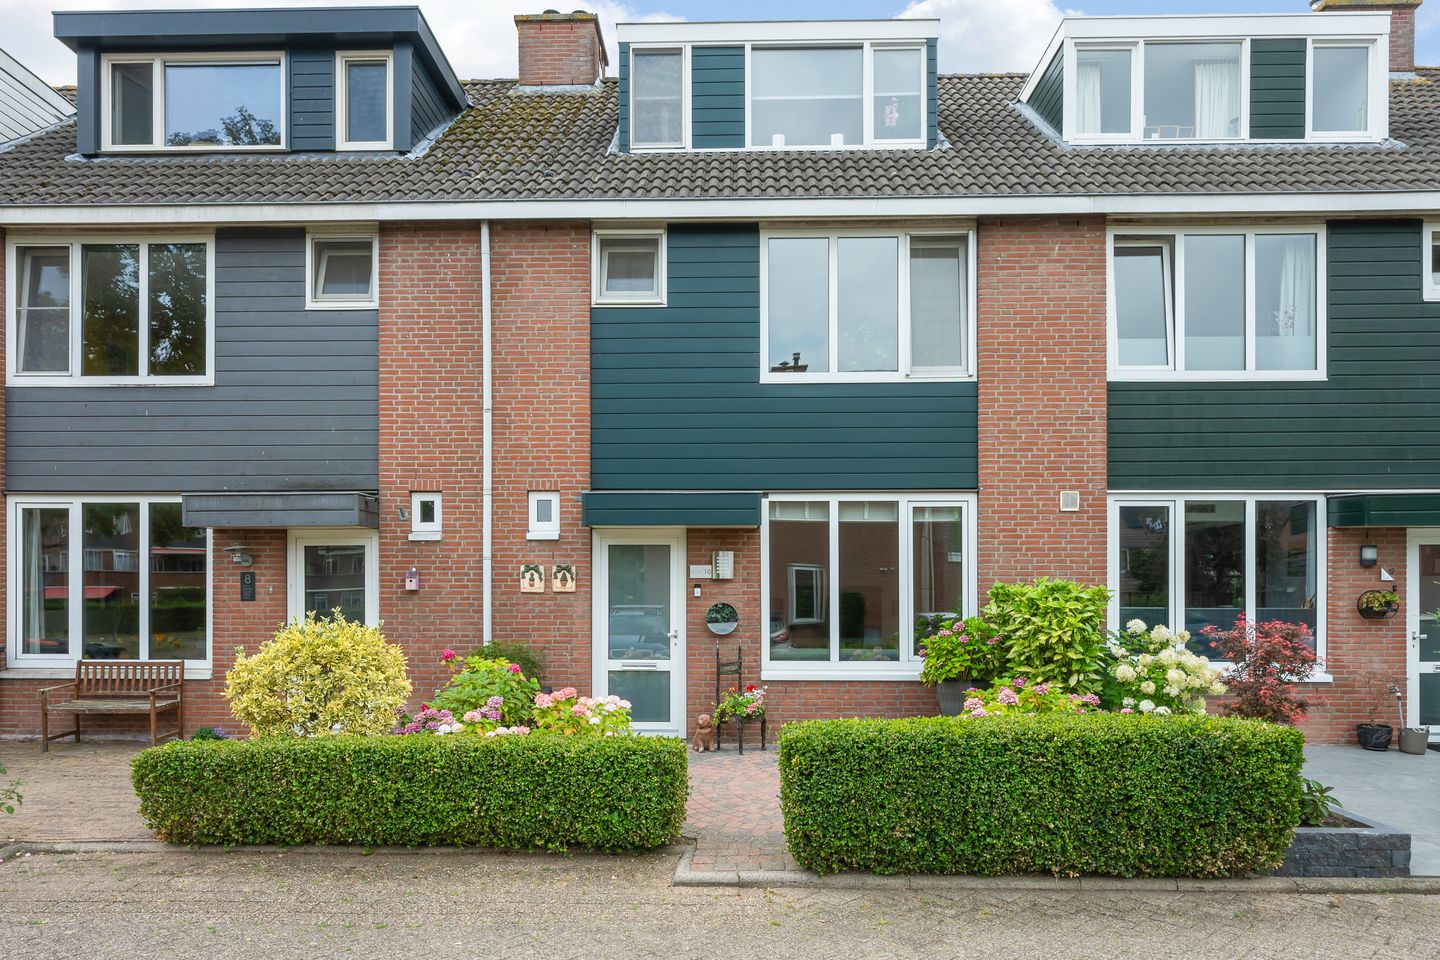
Meticulously maintained, surprisingly spacious, and situated in a lovely, peaceful location surrounded by plenty of greenery and recreational opportunities right around the corner. Salamandersloot 10 is one of those homes where you walk in and immediately get the feeling: everything has been beautifully cared for, and you can start a new chapter here without a worry. In 2021, the kitchen, bathroom and toilet were completely renovated.
This attractive family home combines a practical layout with a surprising amount of living space. With a playfully designed living room, semi-open kitchen, five bedrooms, a modern bathroom and an attic with a dormer window, there is plenty of room for the whole family. Outside, too, there is plenty to enjoy in the beautifully landscaped garden, complete with a brick shed and convenient rear access.
The location completes the picture. The house is situated in a quiet area, while you don't have to travel far for relaxation and recreation. Kooikerspark and Kooikersplas are literally around the corner, offering plenty of opportunities for walking, playing and enjoying the outdoors. Het Rond, including the NS railway station, is also just a short distance away, ideal for everyday shopping, local amenities and convenient connections to, among other places, Utrecht. For nature lovers and families, Speelbos Nieuw Wulven is also nearby. Here, you can immerse yourself in nature, while the recently opened Wereld van Weelde restaurant offers a lovely place to sit down and relax.
Layout:
Through the entrance, you enter a well-maintained hallway providing access to the various rooms. Here you will find the meter cupboard, the modernised toilet and the staircase to the first floor. The hallway provides a welcoming entrance and gives immediate access to the heart of the home.
The living room is one of the property's surprising highlights. Thanks to its playful Z-shaped layout, different zones are created, allowing the space to be used in a variety of ways. There is plenty of room for a comfortable seating area as well as a generous dining area, while the layout simultaneously creates a cosy and homely atmosphere.
The living room is semi-open to the kitchen, bringing cooking, dining and spending time together effortlessly into one space. The U-shaped kitchen is practically designed and equipped with various built-in appliances. Thanks to the generous worktop space and clever layout, it is an ideal place for both everyday meals and more elaborate weekend cooking.
1st floor:
The first floor features three spacious and well-maintained bedrooms. The rooms are a comfortable size and offer plenty of possibilities for a family, home office, hobby room or guest bedroom.
The bathroom has also been modernised and complements the home's well-maintained character beautifully. It features a stylish walk-in shower, second toilet and vanity unit. A comfortable, contemporary bathroom where you can start your day feeling refreshed or unwind at the end of it.
2nd floor:
A fixed staircase leads to the second floor. Here you will find two pleasant attic rooms, one of which—the front room—is equipped with a dormer window.
The outside space completes the picture. The garden has been beautifully landscaped and provides a lovely place to relax, dine outdoors or let the children play. At the rear of the garden is a brick shed, ideal for storing bicycles, gardening tools and other belongings. The rear access also provides additional convenience for everyday use.
Salamandersloot 10 is a home that impresses on multiple fronts: a pleasant and playfully designed living space, a practical kitchen, three spacious bedrooms, a modernised bathroom, an attic divided into two rooms, one of which has a dormer window, and a well-maintained garden. Add to this the peaceful location, the greenery and water of Kooikerspark and Kooikersplas, the proximity of Het Rond and the NS railway station, and the recreational opportunities at Nieuw Wulven, and you have a particularly attractive combination.
Completion: By mutual agreement.
Interested in this house? Engage your own NVM-certified buying agent directly.
An NVM-certified buying agent represents your interests and saves you time, money and worry.
You can find the contact details of fellow NVM-certified buying agents in Houten on Funda.
Features
Transfer of ownership
- Listed since
- Acceptance
- Available in consultation
- Asking price
- € 569,500 kosten koper
- Asking price per m²
- € 4,909
- Status
- Available
Construction
- Kind of house
- Single-family home, row house
- Building type
- Resale property
- Year of construction
- 1986
- Specific
- Partly furnished with carpets and curtains
- Type of roof
- Gable roof covered with roof tiles
Surface areas and volume
- Areas
- Living area
- 116 m²
- External storage space
- 7 m²
- Plot size
- 178 m²
- Volume in cubic meters
- 398 m³
Layout
- Number of rooms
- 6 rooms (5 bedrooms)
- Number of bath rooms
- 1 bathroom and 1 separate toilet
- Bathroom facilities
- Walk-in shower, toilet, and washstand
- Number of stories
- 3 stories
- Facilities
- Optical fibre
Energy
- Energy label
- Insulation
- Roof insulation, double glazing, insulated walls and floor insulation
- Heating
- CH boiler, hot air heating and heat recovery unit
- Hot water
- CH boiler
- CH boiler
- Gas-fired combination boiler, in ownership
Cadastral data
- HOUTEN A 5796
- Cadastral map
- Area
- 178 m²
- Ownership situation
- Full ownership
Exterior space
- Location
- Alongside a quiet road and in residential district
- Garden
- Back garden and front garden
- Back garden
- 64 m² (10.86 metre deep and 5.85 metre wide)
- Garden location
- Located at the southwest with rear access
Storage space
- Shed / storage
- Detached brick storage
Parking
- Type of parking facilities
- Public parking
© 2001-2026 funda