
This house on Funda: https://www.funda.nl/en/detail/koop/houten/huis-schapenhoeve-19/44495818/
Description
Move-in-ready family home with space, comfort and sustainability in a desirable location!
Located on a quiet street in the popular De Hoeven neighbourhood, this surprisingly spacious and excellently maintained terraced home offers approximately 120 m² of living space, four bedrooms, an energy label A and a range of sustainable upgrades. The property is fully move-in ready, tastefully finished and equipped with modern comforts including underfloor heating, air conditioning, a sliding door to the garden and a generous dormer on the second floor.
De Hoeven is known for its family-friendly character, spacious layout and green surroundings. Schools, playgrounds, shops, sports facilities and public transport are all nearby, while Het Rond shopping centre and the railway station are easily accessible. It is an ideal residential environment where peace, space and amenities come together perfectly.
The home has been upgraded in recent years with sustainability in mind. The roof, floor and cavity walls have been insulated, triple glazing was installed in 2023 and the property now holds an energy label A. The front door was also replaced in 2025 with a uPVC door fitted with triple glazing. These energy-saving measures provide a comfortable indoor climate as well as lower energy costs.
Layout
Ground floor
You enter through a well-maintained entrance hall, with the toilet and washbasin located on the right-hand side. The meter cupboard is adjacent to the hall. The staircase to the first floor is fitted with new stair covering.
At the front of the house is the neat open-plan kitchen, equipped with the necessary built-in appliances and an electrically operated roof window that provides extra natural light and a pleasant atmosphere while cooking.
Between the kitchen and the living room there is ample space for a large dining table, ideal for long dinners, homework sessions or a coffee in the morning sun.
The living room is located at the rear of the property and forms a wonderful living space. Smooth plastered walls and ceilings, a PVC floor with comfortable underfloor heating and air conditioning ensure year-round comfort. The large sliding door allows plenty of daylight in and creates a natural connection between the interior and the garden.
Garden
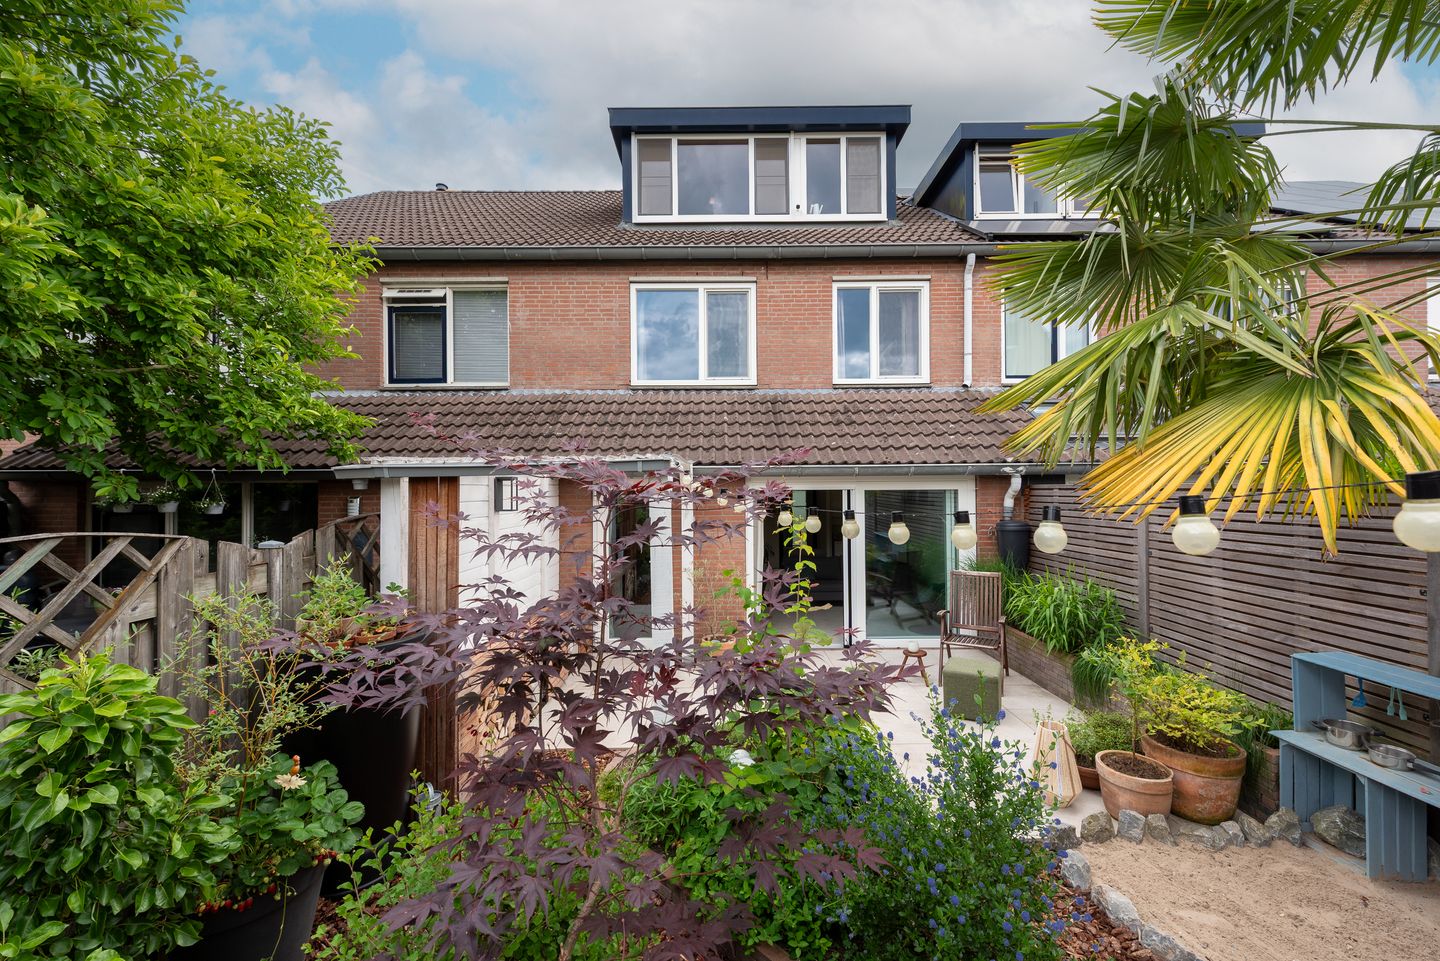
The west-facing rear garden enjoys the sun from the afternoon into the evening. The garden has been neatly landscaped and features a new fence, a practical storage shed, rear access and a covered seating area.
This is a place to enjoy summer barbecues with friends while the children play, or to unwind in the evening sun after a busy workday. The covered area also makes it comfortable to sit outside on less sunny days and extends the outdoor season considerably.
First floor
The first-floor landing provides access to three well-proportioned bedrooms. The spacious master bedroom is located at the rear of the property and is also fitted with air conditioning, ensuring a pleasant sleeping climate even during warm summer nights.
The bathroom is neatly finished and fully equipped with a walk-in shower, bathtub, second toilet and vanity unit, combining comfort and functionality.
Second floor
The second floor offers a surprising amount of additional space. On the landing are the connections for a washing machine and dryer, a roof window providing natural light and the central heating boiler.
Adjacent is the generous fourth bedroom. Thanks to the dormer installed in 2020, this has become a bright, full-sized room that is ideal as a bedroom, home office or hobby room. The dormer is fitted with a roller shutter and practical storage space is available behind the knee walls.
This floor has recently been insulated and primed. The final finishing is yet to be completed, giving the new owner the opportunity to finish the space entirely to their own taste.
Interested?
If you are looking for a sustainable, spacious and move-in-ready home in a pleasant location in Houten, then Schapenhoeve 19 is definitely worth viewing. Contact us and experience for yourself how much living comfort this complete family home has to offer.
Interested in this property? Engage your own NVM purchasing agent directly. An NVM purchasing agent represents your interests and can save you time, money and concerns. Addresses of fellow NVM purchasing agents in Houten can be found on Funda.
Features
Transfer of ownership
- Last asking price
- € 575,000 kosten koper
- Asking price per m²
- € 4,752
- Status
- Sold
Construction
- Kind of house
- Single-family home, row house
- Building type
- Resale property
- Year of construction
- 1981
- Specific
- Partly furnished with carpets and curtains
- Type of roof
- Gable roof covered with roof tiles
Surface areas and volume
- Areas
- Living area
- 121 m²
- Exterior space attached to the building
- 6 m²
- External storage space
- 8 m²
- Plot size
- 153 m²
- Volume in cubic meters
- 418 m³
Layout
- Number of rooms
- 5 rooms (4 bedrooms)
- Number of bath rooms
- 1 bathroom and 1 separate toilet
- Bathroom facilities
- Walk-in shower, bath, toilet, sink, and washstand
- Number of stories
- 3 stories
- Facilities
- Air conditioning, skylight, optical fibre, mechanical ventilation, passive ventilation system, rolldown shutters, and sliding door
Energy
- Energy label
- Insulation
- Roof insulation, double glazing, insulated walls, floor insulation and completely insulated
- Heating
- CH boiler
- Hot water
- CH boiler
- CH boiler
- Avanta 35C (gas-fired combination boiler from 2010, in ownership)
Cadastral data
- HOUTEN A 11071
- Cadastral map
- Area
- 153 m²
- Ownership situation
- Full ownership
Exterior space
- Location
- Alongside a quiet road and in residential district
- Garden
- Back garden and front garden
Storage space
- Shed / storage
- Detached brick storage
Parking
- Type of parking facilities
- Public parking
© 2001-2026 funda