
This house on Funda: https://www.funda.nl/en/detail/koop/houten/huis-via-tunica-3/17240437/
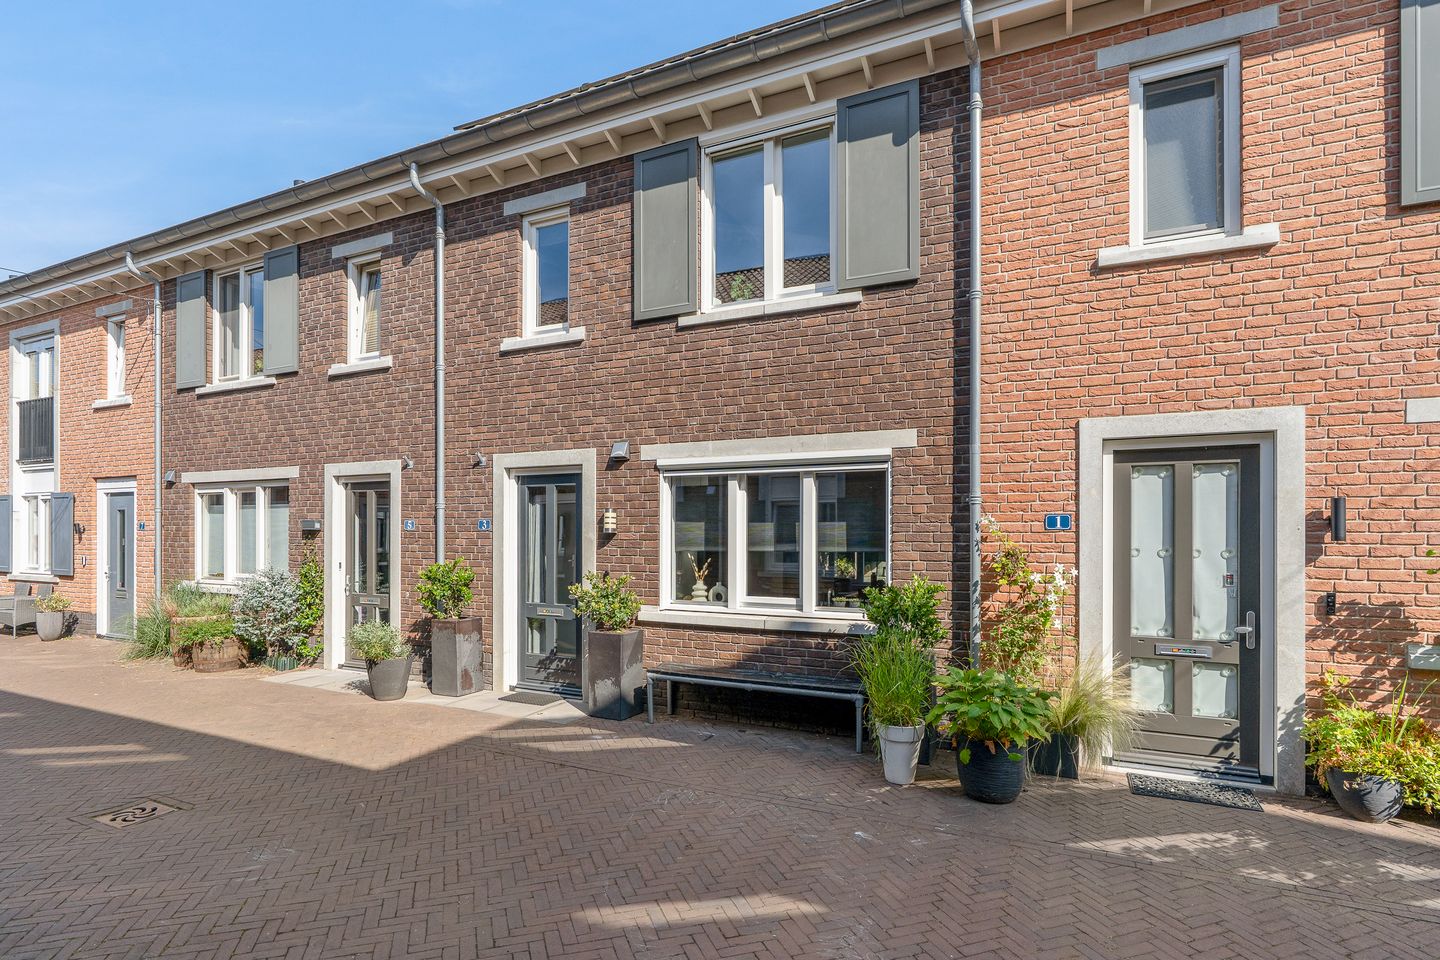
Via Tunica 33995 ZT HoutenCastellum Oost
€ 650,000 k.k.
Description
This surprisingly spacious courtyard house has everything you need for comfortable, modern living. With approximately 128 m² of living space, four bedrooms, a lovely garden with an inviting veranda, and a location right next to Castellum shopping centre, this is a home where space and convenience come together perfectly. The railway station is also within walking distance. In short: a wonderfully complete home in an exceptionally central location!
With its distinctive architecture and Mediterranean appearance, Castellum has a charming, almost village-like atmosphere. The location is also ideal for drivers. The property comes with one parking space in the parking area directly behind the house. It is also possible to rent additional parking spaces. The parking spaces are managed by a homeowners’ association.
A welcoming entrance:
The entrance leads into the hallway with the meter cupboard, toilet and staircase. From here, you enter the bright living room overlooking the garden. Thanks to the large windows, daylight floods in, and the living room offers a pleasant view of the garden. The practical cupboard under the stairs also provides plenty of extra storage space.
At the front of the house is the L-shaped kitchen. There is ample worktop and cupboard space, making cooking not only practical but enjoyable too.
1st floor: The first floor has no fewer than three bedrooms. Two are at the rear and one is at the front. The bathroom is also on this floor and provides plenty of space for everyday comfort.
2nd floor: And then there is the second floor! Here you will find a spacious landing with a practical wall of cupboards and a generous fourth bedroom. The dormer window at the rear provides extra light and space. The air conditioning also makes this room a pleasant place to be on hot summer days.
Enjoy the outdoors almost all year round
The cosy back garden is attractively laid out and offers a lovely place to relax after a busy day, enjoy drinks together or make the most of the outdoors on sunny days. At the back of the garden is an inviting veranda with sliding glass doors. This makes it easy to create a sheltered spot that is also wonderful to spend time in on cooler days.
The detached storage shed completes the practical picture, offering useful space for bicycles, garden equipment and other essentials.
Can you already picture yourself living here? Four bedrooms, a surprising amount of living space, a lovely garden with a veranda and a location where truly everything is close by. Via Tunica 3 is the kind of home you step into and immediately see the possibilities. An ideal family home that you have to experience for yourself!
Completion by mutual agreement.
Interested in this house? Engage your own NVM buying agent right away.
The NVM buying agent represents your interests and saves you time, money and worry. Contact details for fellow NVM buying agents in Houten can be found on Funda.
Features
Transfer of ownership
- Listed since
- Acceptance
- Available in consultation
- Asking price
- € 650,000 kosten koper
- Asking price per m²
- € 5,078
- Status
- Available
Construction
- Kind of house
- Single-family home, row house
- Building type
- Resale property
- Year of construction
- 2011
- Specific
- Partly furnished with carpets and curtains
- Type of roof
- Gable roof covered with roof tiles
Surface areas and volume
- Areas
- Living area
- 128 m²
- External storage space
- 11 m²
- Plot size
- 96 m²
- Volume in cubic meters
- 453 m³
Layout
- Number of rooms
- 5 rooms (4 bedrooms)
- Number of bath rooms
- 1 bathroom and 1 separate toilet
- Bathroom facilities
- Double sink, walk-in shower, toilet, and washstand
- Number of stories
- 3 stories
- Facilities
- Air conditioning, optical fibre, mechanical ventilation, and solar panels
Energy
- Energy label
- Insulation
- Roof insulation, double glazing, insulated walls and floor insulation
- Heating
- District heating
- Hot water
- District heating
Cadastral data
- HOUTEN B 3398
- Cadastral map
- Area
- 96 m²
- Ownership situation
- Full ownership
- HOUTEN B 3395
- Cadastral map
- Area
- 985 m² (part of parcel)
- Ownership situation
- Held in common ownership
Exterior space
- Location
- Alongside a quiet road and in residential district
- Garden
- Back garden
- Back garden
- 20 m² (3.36 metre deep and 6.00 metre wide)
Storage space
- Shed / storage
- Detached wooden storage
Garage
- Type of garage
- Parking place
Parking
- Type of parking facilities
- Parking on gated property
© 2001-2026 funda