
This house on Funda: https://www.funda.nl/en/detail/koop/houten/huis-wagenhoeve-24/44563934/
Description
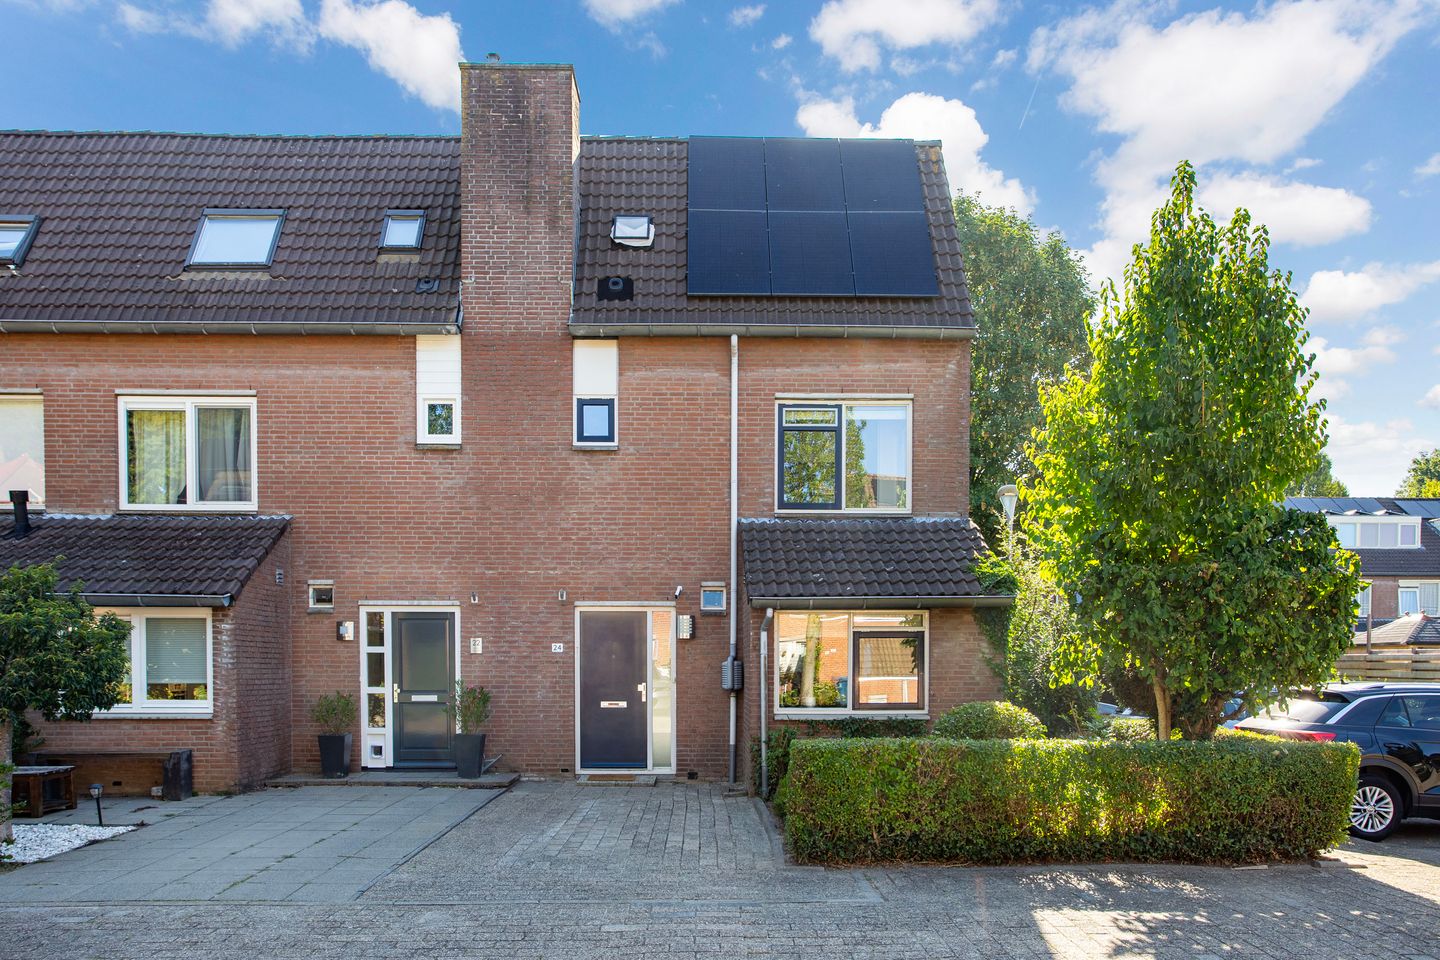
Located in the popular and peaceful Hoeven residential neighbourhood, we are pleased to offer this spacious end-of-terrace house, fully modernised in 2021. The property features private parking, a generous garden surrounding the house, two bathrooms and a large rear dormer window.
Conveniently situated close to Utrecht, the property is easily accessible by car, bicycle and public transport. The Hoeven neighbourhood offers all essential amenities, including Het Rond shopping centre, with supermarkets such as Albert Heijn, Jumbo and Lidl. There is also a wide variety of restaurants, cafés and bars nearby, including Bij Teus, Dinner at Six, Barista Café Houten and Tapperij De Zwijger.
Layout:
Ground floor:
Entrance hall with meter cupboard and toilet with wall-mounted WC and washbasin. The spacious and exceptionally bright garden-facing living room features a large under-stairs storage cupboard, laminate flooring and an open-plan connection to the generous kitchen.
The kitchen was also renovated in 2021 and has a luxurious, contemporary finish. It offers ample worktop and storage space, as well as a full range of integrated appliances, including an induction hob, extractor hood, combination microwave, oven, refrigerator, freezer and dishwasher.
Thanks to the corner plot, the property benefits from an extra-wide rear garden with a large terrace, rear access and a storage shed.
First floor:
Landing providing access to three generously sized bedrooms, all featuring laminate flooring and smooth plastered walls. The modern bathroom is fitted with a large walk-in shower with rain shower and thermostatic tap, a double washbasin unit and a second wall-mounted WC.
Second floor:
Landing with connections for a washing machine and tumble dryer. Spacious fourth bedroom with plenty of storage beneath the sloping roof, a dormer window and a second en-suite bathroom. This bathroom is fitted with a shower, washbasin and third WC. A concealed panel provides access to the Intergas high-efficiency central-heating boiler, installed in 2018.
Dimensions:
Living room: 6.66 × 5.47 m
Kitchen: 3.88 × 2.30 m
Bedroom 1: 4.16 × 2.85 m
Bedroom 2: 2.89 × 2.85 m
Bedroom 3: 3.15 × 2.52 m
Bathroom 1: 2.22 × 1.91 m
Bedroom 4: 5.77 × 3.33 m
Bathroom 2: 1.96 × 1.63 m
Key features:
Year of construction: 1981
Living area: 119 m²
Freehold plot: 213 m²
Energy label A
Twelve solar panels installed in 2022
Floor, wall and roof insulation, as well as double glazing throughout almost the entire property
Heating and hot water provided by a central-heating boiler
Underfloor heating on both the ground and first floors
Completion by mutual agreement
Features
Transfer of ownership
- Listed since
- Acceptance
- Available in consultation
- Asking price
- € 595,000 kosten koper
- Asking price per m²
- € 5,000
- Status
- Available
Construction
- Kind of house
- Single-family home, corner house
- Building type
- Resale property
- Year of construction
- 1981
- Type of roof
- Gable roof covered with roof tiles
Surface areas and volume
- Areas
- Living area
- 119 m²
- External storage space
- 7 m²
- Plot size
- 213 m²
- Volume in cubic meters
- 419 m³
Layout
- Number of rooms
- 5 rooms (4 bedrooms)
- Number of bath rooms
- 2 bathrooms and 1 separate toilet
- Bathroom facilities
- Double sink, walk-in shower, 2 toilets, washstand, shower, and sink
- Number of stories
- 3 stories
Energy
- Energy label
- Insulation
- Roof insulation, double glazing, insulated walls and floor insulation
- Heating
- CH boiler
- Hot water
- CH boiler
- CH boiler
- Intergas (gas-fired combination boiler from 2018, in ownership)
Cadastral data
- HOUTEN A 11138
- Cadastral map
- Area
- 213 m²
- Ownership situation
- Full ownership
Exterior space
- Location
- Alongside a quiet road and in residential district
- Garden
- Back garden and front garden
- Back garden
- 99 m² (12.47 metre deep and 7.91 metre wide)
- Garden location
- Located at the east with rear access
Storage space
- Shed / storage
- Detached brick storage
Parking
- Type of parking facilities
- Parking on private property
© 2001-2026 funda