
This house on Funda: https://www.funda.nl/en/detail/koop/huissen/appartement-brink-49/17284867/
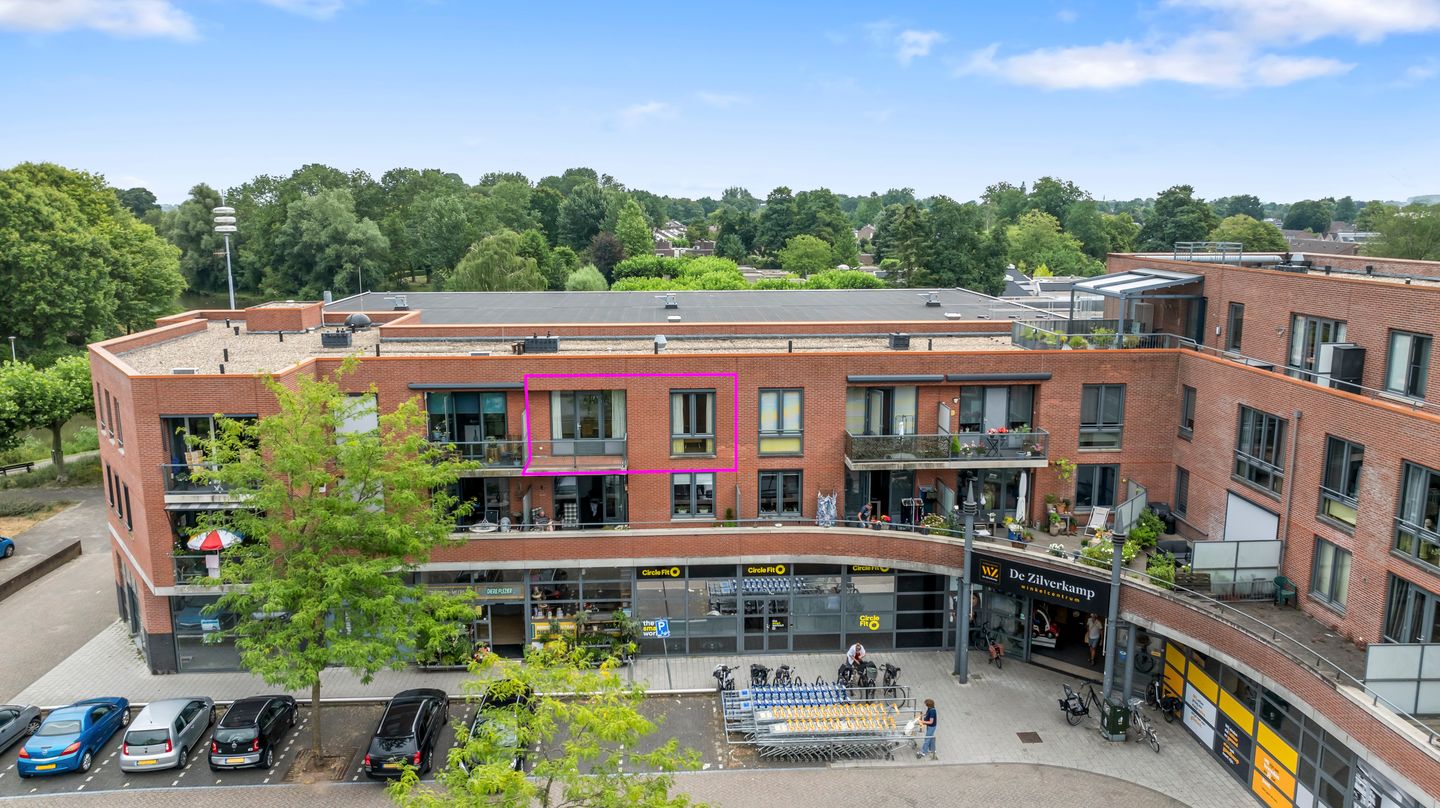
Eye-catcherVerzorgd 3-kamerappartement met dagelijkse voorzieningen om de hoek!
Description
A well-maintained 3-room apartment with a balcony and all daily amenities literally at your doorstep!
Looking for comfortable, single-level living above the De Zilverkamp shopping center? This neat and well-maintained 3-room apartment features a bright living room with a modern open kitchen, two full-sized bedrooms, a well-maintained bathroom, a practical laundry and storage area, and a lovely balcony. The apartment also includes a private outdoor storage unit and a shared bicycle storage area. Thanks to the elevator, the single-level layout, and the central location near various amenities, the apartment is ideal for lifetime living. Additionally, the apartment is well-insulated and has an Energy Label A.
Location
The apartment is centrally located in the De Zilverkamp shopping center. For your daily shopping, you simply need to head downstairs: various shops and amenities are located beneath the apartment complex. The De Brink sports hall and the De Kuul café and event center are also located within the complex.
The lively and bustling center of Huissen is also just a few minutes away by bike. A bus stop with connections to Arnhem and Nijmegen is within walking distance. With a parking permit, you can park your car in the immediate vicinity. In addition, the main highways and the national road network are just a few minutes’ drive away.
Layout
The apartment complex is accessible both from the park side, via Entrance B, and from the front of the building. The mailboxes and intercom panel are located in the central entrance hall. You reach the entrance to the second-floor apartment via the gallery. The gallery is accessible by both stairs and elevator. The entryway is equipped with a videophone system and a utility closet with a fiber-optic connection. All rooms in the apartment are accessible from the entryway.
The living room is a comfortable and bright living space with plenty of room for a cozy sitting area and a spacious dining table. The open kitchen has a modern look and features white cabinet fronts and a dark countertop. The kitchen is equipped with an induction cooktop, range hood, combination oven, dishwasher, and refrigerator.
The balcony is accessible from the kitchen. The balcony is covered with decking tiles and offers a pleasant spot to sit outside. Adjacent to the kitchen is a practical laundry and storage room. The connections for the washer and dryer are located here. The mechanical ventilation unit and the central heating boiler are also located here. On the side of the apartment facing the gallery are two full-sized bedrooms.
The neat bathroom is equipped with a shower, sink, and bathroom cabinet. There is also a separate toilet with a hand-washing basin. On the same floor, the apartment has its own external storage room with electrical outlets. On the ground floor, there is also a communal bicycle storage area.
Details
The apartment complex was built in 2007. The apartment is well-insulated, equipped with double-glazed windows, and has an energy efficiency rating of A. Heating and hot water are provided by an Intergas Kombi Kompakt HRE 24/18 A from 2025. This boiler is owned by the tenant. In addition, the apartment is equipped with mechanical ventilation.
The living room and kitchen are equipped with electrically operated screens. One of the bedrooms has an insect screen, and a roll-up insect screen is installed on the balcony door. The apartment features well-maintained laminate flooring.
The Homeowners’ Association is active and financially sound. The monthly fee to the Homeowners’ Association is €169.58.
Living area: 65 m²
Building-related outdoor space: 6 m²
External storage space: 2 m²
Volume: approx. 213 m³
Asking price: €325,000 (costs payable by buyer)
Closing date: negotiable
Features
Transfer of ownership
- Service charges
- € 170 per month
- Listed since
- Acceptance
- Available in consultation
- Asking price
- € 325,000 kosten koper
- Asking price per m²
- € 5,000
- Status
- Available
- VVE (Owners Association) contribution
- € 169.58 per month
Construction
- Type apartment
- Galleried apartment (apartment)
- Building type
- Resale property
- Year of construction
- 2007
- Type of roof
- Flat roof covered with asphalt roofing
Surface areas and volume
- Areas
- Living area
- 65 m²
- Exterior space attached to the building
- 6 m²
- External storage space
- 2 m²
- Volume in cubic meters
- 213 m³
Layout
- Number of rooms
- 3 rooms (2 bedrooms)
- Number of bath rooms
- 1 separate toilet
- Number of stories
- 1 story
- Facilities
- Outdoor awning, optical fibre, elevator, mechanical ventilation, passive ventilation system, and TV via cable
- Located at
- 2nd floor
Energy
- Energy label
- Insulation
- Roof insulation, double glazing and insulated walls
- Heating
- CH boiler
- Hot water
- CH boiler
- CH boiler
- Intergas Kombi Kompakt HRE 24/18 A (gas-fired combination boiler from 2025, in ownership)
Cadastral data
- HUISSEN H 3190
- Cadastral map
- Ownership situation
- Full ownership
Exterior space
- Location
- In centre and in residential district
- Balcony/roof terrace
- Balcony present
Parking
- Type of parking facilities
- Public parking and resident's parking permits
VVE (Owners Association) checklist
- Registration with KvK
- Yes
- Annual meeting
- Yes
- Periodic contribution
- Yes (€ 169.58 per month)
- Reserve fund present
- Yes
- Maintenance plan
- Yes
- Building insurance
- Yes
© 2001-2026 funda