
This house on Funda: https://www.funda.nl/en/detail/koop/huissen/appartement-stadswal-32-b/80909024/
Description
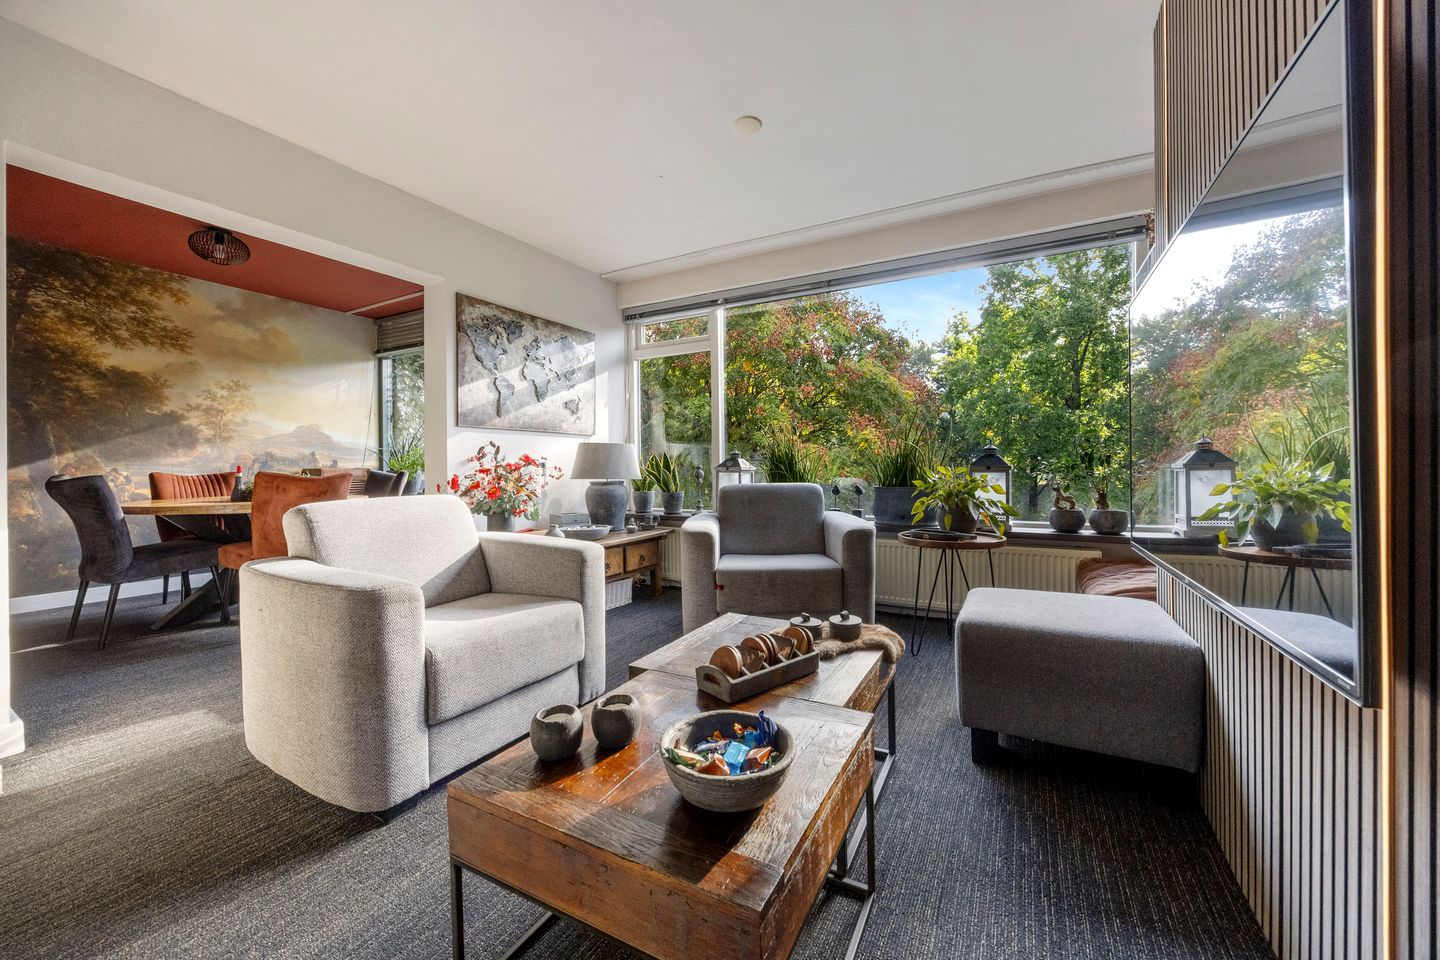
Charming and move-in ready two-bedroom apartment with two balconies and a storage room, within walking distance of the town centre! This well-maintained and tastefully decorated apartment is definitely worth viewing! The warm colours and attractive finishes create a welcoming, homely atmosphere. The apartment is situated on the second floor and features a cosy living room, modern kitchen, two bedrooms and a well-maintained bathroom. In addition, there are two balconies (at the front and rear) and a spacious private storage room on the ground floor of the apartment complex.
The apartment complex, also known as ‘Bloemenflat’, is located on Stadswal, on the edge of the charming town centre of Huissen. Within walking distance, you will find a wide variety of shops, a supermarket, cafés and restaurants. Schools, childcare facilities and medical services are also located nearby. With a bus stop almost on the doorstep, Arnhem and Nijmegen are easily accessible by public transport. A wonderful, central location with views over the town centre and the church, and all everyday amenities within easy reach!
Layout
Ground floor: covered entrance with mailboxes, doorbell panel and video intercom system. Communal entrance hall with staircase, providing access to both the ground-floor storage rooms and the residential floors above.
Apartment on the second floor:
Entrance into a spacious hallway with coat storage area, video intercom system, basic electrical meter cupboard and access to all rooms in the apartment. The living room is generously proportioned and attractively decorated, offering plenty of space for a comfortable TV/lounge area and a dining table near the door leading to the front balcony. There is also a built-in cupboard. The large windows at the front provide plenty of natural light and unobstructed views. The southeast-facing balcony is a wonderful place to enjoy the morning sun.
The kitchen, with a door leading to the balcony, features taupe-coloured cabinetry and an anthracite worktop. It is equipped with various built-in appliances, including an induction hob (4 cooking zones), an under-cabinet extractor hood, dishwasher, refrigerator and ample storage space. There is also a connection for a washing machine, while the central heating boiler (Remeha Avanta 28C, 2010, owned) is conveniently concealed in a kitchen cupboard.
The spacious main bedroom features a built-in wardrobe and a door leading to the rear balcony (northwest-facing, with a fixed storage cupboard). The second bedroom, also located at the rear, is currently used as a guest/hobby room. The modernised bathroom is fitted with a walk-in shower (with handheld and rainfall showerheads) and a washbasin vanity unit with mirrored cabinet. The separate toilet next to the bathroom has been partially modernised and is equipped with mechanical extraction.
Ground-floor storage area:
On the ground floor, there is a spacious private storage room with electricity and a window at the front, ideal for storing bicycles and other belongings.
Additional features
Part of an apartment complex built in 1965, this apartment has been modernised and is well maintained. It is partly fitted with uPVC window frames and has double glazing (energy label B). The floors are finished with carpeting and PVC flooring, while the walls feature a combination of wallpaper, painted plasterwork and decorative panels. Sun awnings are installed at both the front and rear. The complex has an active Homeowners’ Association (VvE), with monthly service charges of €125.18.
Living area: 80 m²
Building-related outdoor space: 8 m²
External storage space: 7 m²
Volume: approx. 250 m³
Asking price: €325,000, buyer’s costs
Completion date: by mutual agreement
Features
Transfer of ownership
- Listed since
- Acceptance
- Available in consultation
- Asking price
- € 325,000 kosten koper
- Asking price per m²
- € 4,062
- Status
- Available
- VVE (Owners Association) contribution
- € 125.18 per month
Construction
- Type apartment
- Apartment with shared street entrance (apartment)
- Building type
- Resale property
- Year of construction
- 1965
- Type of roof
- Flat roof covered with asphalt roofing
Surface areas and volume
- Areas
- Living area
- 80 m²
- Exterior space attached to the building
- 8 m²
- External storage space
- 7 m²
- Volume in cubic meters
- 250 m³
Layout
- Number of rooms
- 3 rooms (2 bedrooms)
- Number of bath rooms
- 1 bathroom and 1 separate toilet
- Bathroom facilities
- Shower, sink, and washstand
- Number of stories
- 1 story and a basement
- Facilities
- Outdoor awning and passive ventilation system
- Located at
- 2nd floor
Energy
- Energy label
- Insulation
- Double glazing
- Heating
- CH boiler
- Hot water
- CH boiler
- CH boiler
- Remeha Avanta 28C (gas-fired combination boiler from 2010, in ownership)
Cadastral data
- HUISSEN I 786
- Cadastral map
- Ownership situation
- Full ownership
Exterior space
- Location
- Alongside busy road and unobstructed view
- Balcony/roof terrace
- Balcony present
Parking
- Type of parking facilities
- Public parking
VVE (Owners Association) checklist
- Registration with KvK
- Yes
- Annual meeting
- Yes
- Periodic contribution
- Yes (€ 125.18 per month)
- Reserve fund present
- Yes
- Maintenance plan
- Yes
- Building insurance
- Yes
© 2001-2026 funda