
This house on Funda: https://www.funda.nl/en/detail/koop/huissen/huis-gravekamp-2/89787439/
Description
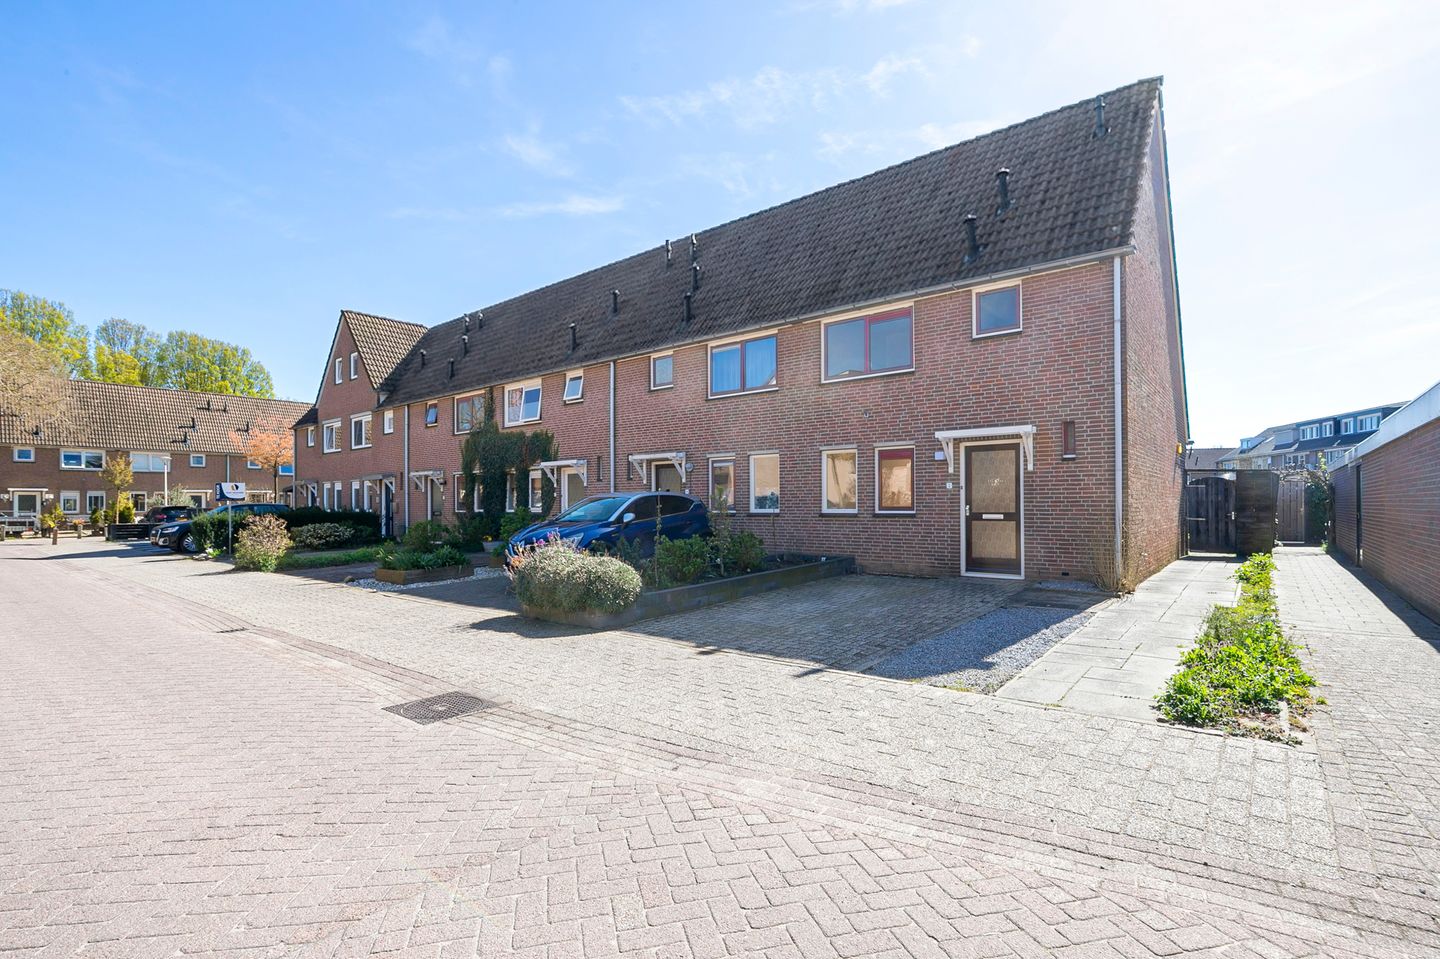
Do you prefer to furnish your own home entirely to your own taste? Would you like to live close to the center of Huissen? Then take a look at this spacious and sunny corner house with a living room and open kitchen, 3 bedrooms, and a generous attic floor! Parking is available on your own property in front of the house, and the south-facing backyard with a stone shed can be turned into your own dream outdoor space. Seize your opportunity: this former rental property offers an excellent chance to realize your own housing wishes!
The house is located in a pleasant, child-friendly neighborhood (with playground facilities and ample parking) and is within walking distance of the lively town center. Amenities such as a supermarket, shops, restaurants, schools and childcare, parks, and public transport are easily accessible on foot or by bicycle. The nearby cities of Arnhem and Nijmegen and the national road network are easily reachable.
Layout
Ground floor: entrance/hall with meter cupboard, toilet, staircase, and space for a wardrobe. Living room (garden-facing) with under-stairs cupboard, fiber optic connection, large windows, and a door to the backyard. At the front, there is a simple kitchen setup.
First floor: landing with fixed staircase to the attic, 3 bedrooms (2 of which have a skylight at the rear) and a simple bathroom with shower, washbasin, and second toilet.
Attic floor: spacious open area with skylight and installation space for the central heating boiler (AWB, 2023) and storage behind the knee walls.
Outside: front garden mainly paved (for parking). The south-facing backyard has a simple terrace adjoining the house, a path along the lawn leading to the stone shed (with electricity).
Particulars
The house was built in 1986 and, except for the windows in the bathroom, master bedroom, and toilet, is fully fitted with double glazing. The property has always been rented out but is now offered vacant and cleared following the departure of the last tenant. The property will be transferred in its current condition. The plot is approximately 185 m² and will be cadastrally measured on behalf of the seller for exact dimensions. No settlement will take place for any discrepancies in the plot size. A project notary has been appointed where the transfer must take place.
Usable living area: 97 m²
External storage space: 6 m²
Volume of the house: approx. 358 m³
Plot size: approx. 185 m²
Asking price: €375,000 costs for buyer
Acceptance in consultation; short-term possible
Features
Transfer of ownership
- Listed since
- Acceptance
- Available in consultation
- Asking price
- € 375,000 kosten koper
- Asking price per m²
- € 3,866
- Status
- Sold under reservation
Construction
- Kind of house
- Single-family home, corner house
- Building type
- Resale property
- Year of construction
- 1986
- Specific
- Partly furnished with carpets and curtains
- Type of roof
- Hip roof covered with roof tiles
Surface areas and volume
- Areas
- Living area
- 97 m²
- External storage space
- 6 m²
- Plot size
- 185 m²
- Volume in cubic meters
- 358 m³
Layout
- Number of rooms
- 5 rooms (3 bedrooms)
- Number of bath rooms
- 1 bathroom and 1 separate toilet
- Bathroom facilities
- Shower, toilet, and sink
- Number of stories
- 2 stories and an attic
- Facilities
- Skylight, optical fibre, and passive ventilation system
Energy
- Energy label
- Insulation
- Mostly double glazed
- Heating
- CH boiler
- Hot water
- CH boiler
- CH boiler
- AWB (gas-fired combination boiler from 2023, in ownership)
Cadastral data
- HUISSEN I 4440
- Cadastral map
- Area
- 185 m²
- Ownership situation
- Full ownership
Exterior space
- Location
- In residential district
- Garden
- Back garden and front garden
- Back garden
- 74 m² (10.00 metre deep and 7.44 metre wide)
- Garden location
- Located at the south
Storage space
- Shed / storage
- Attached brick storage
- Facilities
- Electricity
- Insulation
- No insulation
Parking
- Type of parking facilities
- Parking on private property and public parking
© 2001-2026 funda