
This house on Funda: https://www.funda.nl/en/detail/koop/huissen/huis-kloosterlaan-8/89389265/
Kloosterlaan 86851 CA Huissen't Kempke-Bloemstraat
€ 1,250,000 k.k.
Description
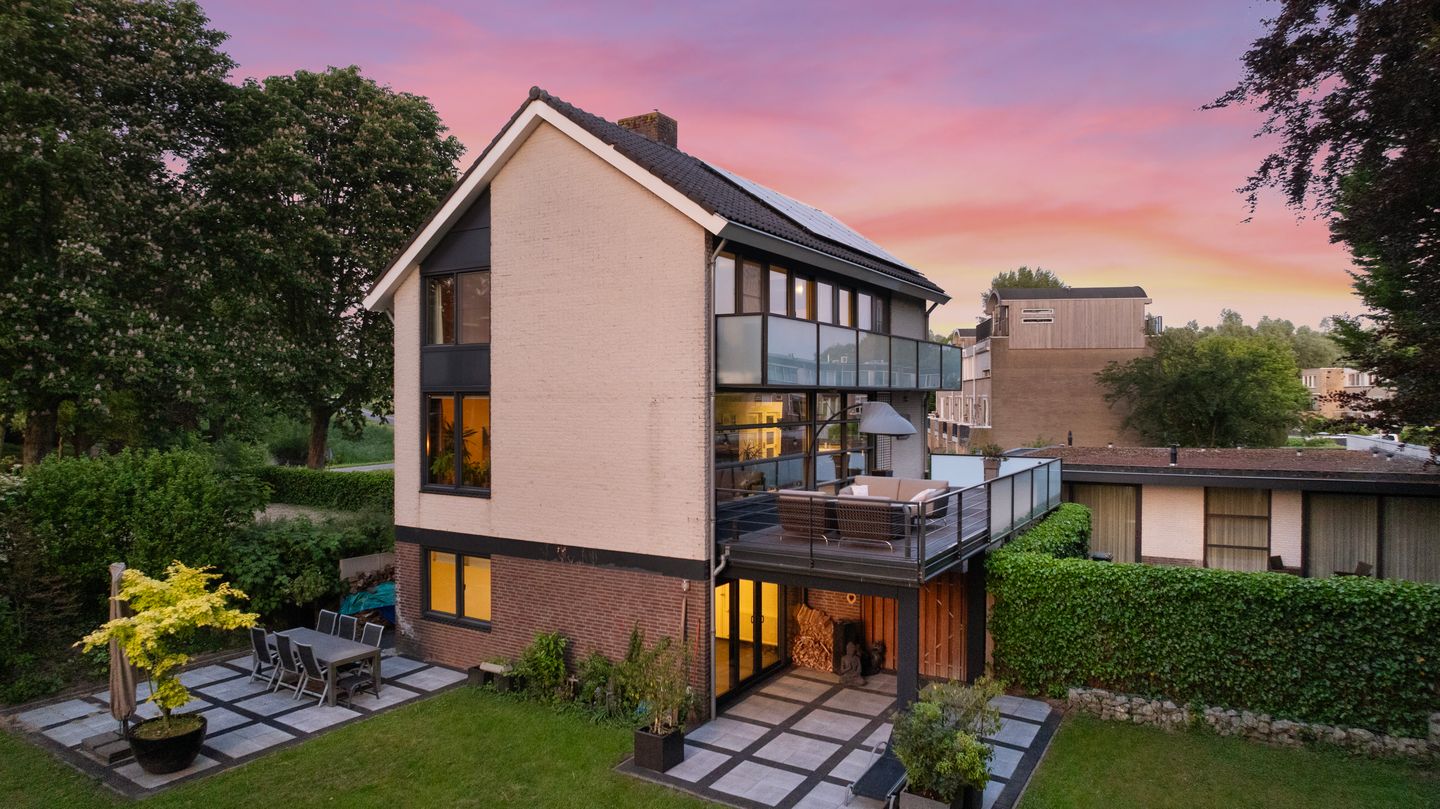
Stylish and generous living on one of the most beautiful lanes of Huissen, just a stone’s throw from the town centre. On the beautiful and stately Kloosterlaan lies this surprisingly spacious home, hidden in greenery and offering an impressive living space spread across multiple levels. The house features no less than four bedrooms, three toilets, a complete bathroom, and a multifunctional lower floor that is perfectly suited as a workspace, home practice, or luxurious guest accommodation. The living area with large windows and open kitchen is bright and spacious, while the generous southwest-facing terrace extends the living space. Here, luxury, tranquillity and functionality come together effortlessly, with additional highlights such as a secluded garden and an integral garage.
The location is exceptional: in a quiet and characterful setting with the lively centre of Huissen within walking distance, and opposite the charming monastery that adds to the serene atmosphere. Huissen is known for its village charm combined with urban amenities. In the historic centre you will find cosy terraces, unique speciality shops and various hospitality venues. Hotspots such as ByWillem and Strand Anders are also close by, ideal for a relaxing lunch or a summer drink by the water. Thanks to its favourable location near arterial roads, cities like Arnhem and Nijmegen are quickly accessible, making this location ideal for commuters.
Layout
The house is entered through an imposing, covered entrance under a characteristic sloping roof. Inside unfolds a stylish hallway with cloakroom niche, meter cupboard and a toilet with washbasin. A glass viewing panel already offers a glimpse of the living room, where spaciousness and intimacy meet. The dark, soft carpeting contrasts beautifully with the light from the large windows. A custom-made partition wall with integrated TV unit subtly marks the transition between the living and sitting areas. For optimal climate comfort, an air conditioning system is present.
The open kitchen is a real eye-catcher. The L-shaped layout is finished in dark grey high gloss with a white worktop and features a four-burner induction hob. Eye-catcher is the semi-recessed wall unit with double refrigerator, drawers, shelves, two combi appliances and a built-in coffee machine (currently not in operation). From the kitchen, a door leads to the spacious, southwest-facing terrace, where you can peacefully enjoy the afternoon and evening sun.
A staircase with lockable door leads to the basement floor: a fully-fledged living level with various functions. The central space is currently set up as a spacious workplace with sliding doors to the garden. Adjacent are an additional toilet, a laundry room with kitchen unit and the boiler room (central heating boiler 2003). The integral garage – equipped with an electric door – accommodates a car, motorbike and bicycles, and is also accessible via a pedestrian door at the side of the garden. Through the garage there is direct access to the rear parking lot, with a private entrance on Koperslagersstraat. The house is also easily accessible from Kloosterlaan.
The upper floor is accessible via an elegant spiral staircase and offers space for four bedrooms, each with its own identity. The master bedroom features multiple windows, air conditioning, access to a practical attic and a sliding door leading to a balcony. The adjacent room, currently used as a walk-in closet, also has a sliding door opening onto the balcony. The other rooms also have large windows and lots of natural light; have air conditioning and a private washbasin. The bathroom (with carpet flooring) is stylishly equipped with a double sink, cabinet, mirrored cupboard, radiator, skylight and shower cabin. A separate toilet completes the floor.
The garden is an oasis of peace and privacy, fully enclosed and invisible from the street. The garden is accessible both from the basement and via the side entrance of the garage. Here you can enjoy long summer evenings in complete tranquillity in several seating areas, while the surroundings exude peace and greenery. Eye-catcher in the garden is the recently built, detached, modernly designed outbuilding with fully glazed facades. This stylish garden room still needs interior finishing.
Particulars
This characterful house was built in 1973 and has been carefully maintained over the years. The house has energy label D, double glazing, several air conditioning units for a pleasant indoor climate in all seasons and 12 solar panels. Thanks to its location on stately Kloosterlaan and within walking distance of Huissen’s town centre, this house uniquely combines tranquillity, allure and accessibility.
Usable living area: 220 m²
Other indoor space: 49 m²
Building-related outdoor space: 91 m²
External storage space: 26 m²
Volume of the house: 937 m³
Plot area: 1,232 m²
Asking price: € 1,250,000 k.k.
Acceptance in consultation
Features
Transfer of ownership
- Original asking price
- € 1,295,000 kosten koper
- Listed since
- Acceptance
- Available in consultation
- Asking price
- € 1,250,000 kosten koper
- Asking price per m²
- € 5,682
- Status
- Available
Construction
- Kind of house
- Villa, detached residential property
- Building type
- Resale property
- Year of construction
- 1973
- Specific
- Partly furnished with carpets and curtains
- Type of roof
- Gable roof covered with roof tiles
Surface areas and volume
- Areas
- Living area
- 220 m²
- Other space inside the building
- 49 m²
- Exterior space attached to the building
- 91 m²
- External storage space
- 26 m²
- Plot size
- 1,232 m²
- Volume in cubic meters
- 937 m³
Layout
- Number of rooms
- 6 rooms (4 bedrooms)
- Number of bath rooms
- 3 separate toilets
- Number of stories
- 3 stories and a loft
- Facilities
- Air conditioning, alarm installation, outdoor awning, skylight, optical fibre, mechanical ventilation, TV via cable, and solar panels
Energy
- Energy label
- Insulation
- Double glazing
- Heating
- CH boiler
- Hot water
- CH boiler and electrical boiler
- CH boiler
- Nefit (gas-fired combination boiler from 2004, in ownership)
Cadastral data
- HUISSEN E 3367
- Cadastral map
- Area
- 1,232 m²
- Ownership situation
- Full ownership
Exterior space
- Location
- Alongside a quiet road, sheltered location and in centre
- Garden
- Back garden, surrounded by garden, front garden, side garden and sun terrace
- Back garden
- 630 m² (36.13 metre deep and 17.43 metre wide)
- Garden location
- Located at the southwest with rear access
- Balcony/roof terrace
- Roof terrace present
Garage
- Type of garage
- Built-in
- Capacity
- 1 car
- Facilities
- Electrical door, electricity, heating and running water
Parking
- Type of parking facilities
- Parking on private property and public parking
© 2001-2026 funda