
This house on Funda: https://www.funda.nl/en/detail/koop/huissen/huis-polseweg-14/80956525/
Polseweg 146851 DB Huissen't Zand-Tabakshof
€ 895,000 k.k.
Stijlvol en royaal vrijstaand wonen, volledig instapklaar!
Description
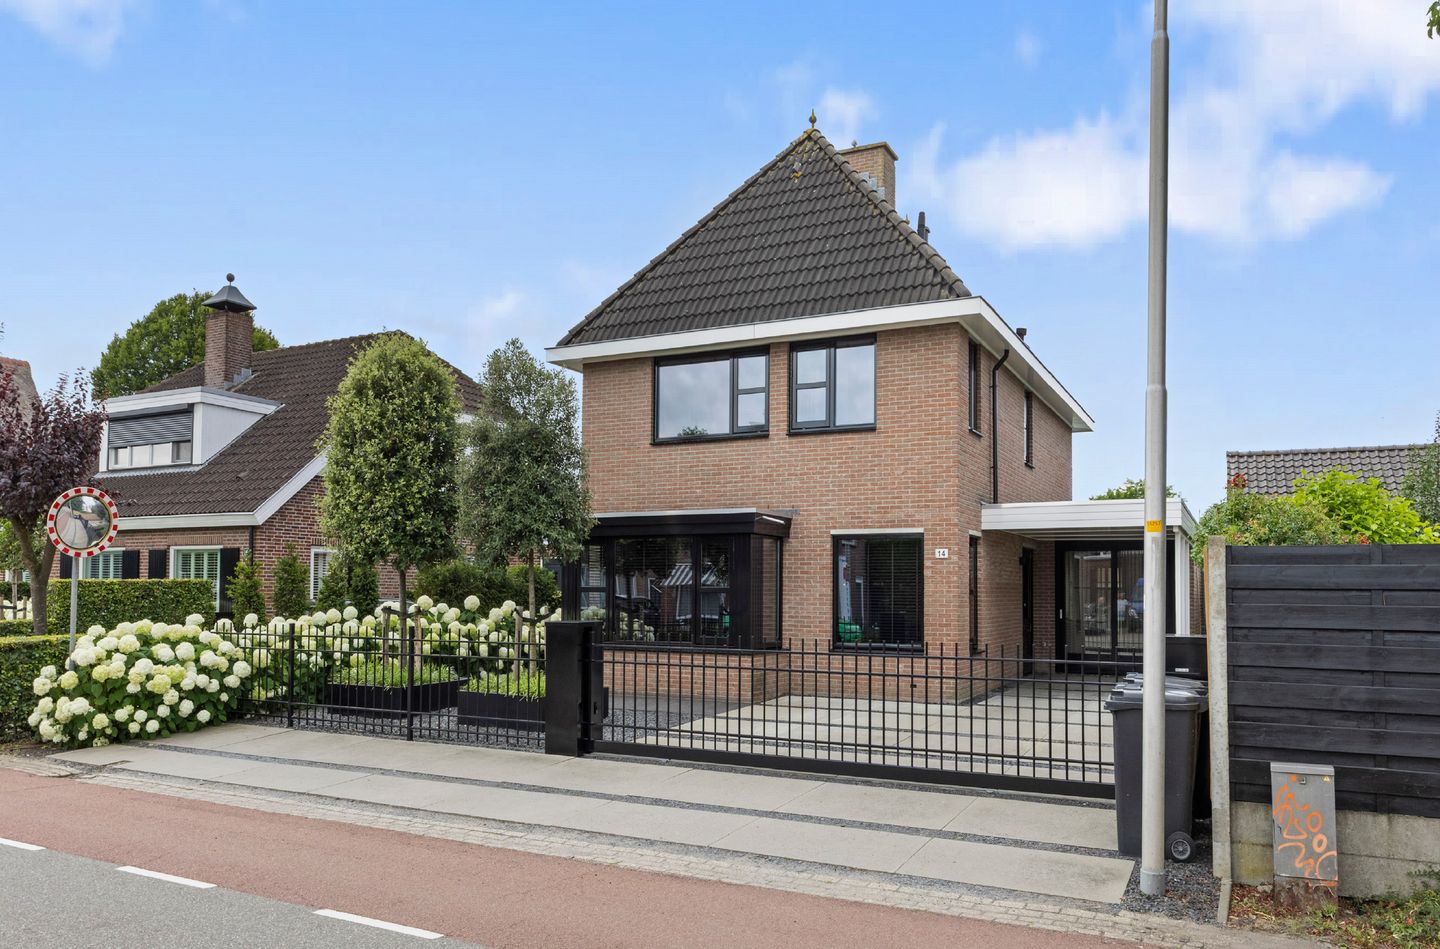
Stylish, spacious, and completely move-in ready—this detached home is perfect in every detail!
With sleek finishes inside and out, it’s surprisingly spacious and ready for new residents. This detached home combines a stylish look with plenty of living comfort and high-quality finishes. With a living area of no less than 182 m², the home features a spacious living room, a modern kitchen, a multifunctional room on the ground floor, four bedrooms, a luxurious bathroom, and a second floor with plenty of potential uses. The exterior has also been meticulously maintained. The home features a spacious driveway with a carport and a detached shed with an adjoining canopy. The lot covers an area of 447 m² and offers plenty of space for comfortable living both indoors and outdoors.
Location
The home is located on the main Polseweg, centrally situated between Huissen and Angeren. Accessibility is excellent, and public transportation is a short distance away. Everyday amenities, including a supermarket and a medical center, are also within easy reach. Various schools and the charming center of Huissen, with a diverse selection of shops and restaurants, are a short bike ride or drive away. Thanks to the nearby major roads, Arnhem, Nijmegen, and the national highway network are also easily accessible.
Layout
Ground Floor: The entryway features a mesh door and provides access to the restroom with a wall-mounted toilet and corner sink, the utility closet, the staircase, and the spacious living room. At the front is a spacious sitting area with a bay window and large windows. At the rear, there is plenty of space for a large dining table. The wide steel front with two French doors creates a beautiful connection to the garden and lets in plenty of natural light.
The modern kitchen is stylishly designed with a peninsula, black cabinets with oak veneer, and a light-colored countertop. The kitchen is fully equipped with a combination oven, an induction cooktop with a built-in range hood, a Quooker, a fridge-freezer, and a dishwasher installed at a comfortable height.
Adjacent to this is a practical entryway with a built-in closet and access to the backyard. The former garage has been converted into a bright and multifunctional space, which is ideal for use as an office, hobby room, playroom, or additional living space. Several skylights provide a pleasant flood of natural light. The space also features a spacious built-in cabinet wall with a built-in freezer, a door to the backyard, and sliding glass doors leading to the driveway.
First floor: The spacious landing provides access to three bedrooms and the bathroom. Two bedrooms are equipped with air conditioning, which can be used for both cooling and heating. The stylish bathroom features a freestanding bathtub, a walk-in shower, a double sink, and a second toilet. The underfloor heating provides extra comfort here.
Second floor: The second floor features a spacious landing with sloped ceilings and high ceilings. The washer and dryer are neatly housed in a built-in cabinet. The central heating system—a Nefit TrendLine HRC 30/CW5 II, owned by the property—is also housed in a neat cabinet. The landing offers ample space for a workspace, a gym, or a hobby corner, for example. The fourth bedroom is also located on this floor. This room is currently furnished with sleek and practical built-in closets.
Garden: The home features a well-maintained front and back yard. The front yard is paved with pavers, gravel, and flower beds. There is a spacious driveway with a carport. The backyard is conveniently oriented toward the southwest, offering plenty of opportunities to enjoy the sun. The garden is attractively landscaped with patios, flower beds, artificial grass, and a green privacy fence. Lighting is integrated into the paved paths. The patio directly behind the house features an electric awning.
At the back of the garden stands a spacious detached shed with an adjoining covered area. Thanks to its glass walls, this is a wonderful spot to sit outdoors in the shelter of the shed, even in the spring and fall. The shed is equipped with electricity, heating, and a practical loft. Both the shed and the property fence are finished with low-maintenance wood-look plastic panels.
Details
The home was built in 1999 and has been thoroughly modernized in recent years with exceptionally high-quality finishes. The home has an Energy Label A, is fully insulated, and features HR++ glazing.
The ground floor and the bathroom are equipped with water-based underfloor heating, which serves as the primary heating source. The roof is equipped with seventeen solar panels, installed in 2020. The living room and two bedrooms feature air conditioning systems capable of both cooling and heating.
The entire home is equipped with mechanical ventilation. The ground floor features several stylish steel doors, while the first floor has panel doors. The ground floor is finished with a warm beige and gray cast floor. The first floor is carpeted. Both floors are neatly finished with baseboards.
The interior was painted approximately three years ago, and the exterior was painted last year. For added comfort and security, the home features an electric entry gate and a camera system surrounding the property.
Living area: 182 m²
Outdoor space attached to the building: 13 m²
External storage space: 29 m²
House volume: approx. 644 m³
Lot area: 447 m²
Asking price: €895,000 (costs payable by buyer)
Closing date: to be agreed upon
Features
Transfer of ownership
- Listed since
- Acceptance
- Available in consultation
- Asking price
- € 895,000 kosten koper
- Asking price per m²
- € 4,918
- Status
- Available
Construction
- Kind of house
- Villa, detached residential property
- Building type
- Resale property
- Year of construction
- 1999
- Type of roof
- Hipped roof covered with roof tiles
Surface areas and volume
- Areas
- Living area
- 182 m²
- Exterior space attached to the building
- 13 m²
- External storage space
- 29 m²
- Plot size
- 447 m²
- Volume in cubic meters
- 644 m³
Layout
- Number of rooms
- 6 rooms (4 bedrooms)
- Number of bath rooms
- 1 bathroom and 1 separate toilet
- Bathroom facilities
- Double sink, walk-in shower, bath, toilet, underfloor heating, and washstand
- Number of stories
- 4 stories
- Facilities
- Air conditioning, alarm installation, outdoor awning, skylight, optical fibre, mechanical ventilation, passive ventilation system, and solar panels
Energy
- Energy label
- Insulation
- Roof insulation, insulated walls, floor insulation and completely insulated
- Heating
- CH boiler and partial floor heating
- CH boiler
- Nefit TrendLine HRC 30/CW5 II (gas-fired combination boiler from 2017, in ownership)
Cadastral data
- HUISSEN E 2636
- Cadastral map
- Area
- 410 m²
- Ownership situation
- Full ownership
- HUISSEN E 2638
- Cadastral map
- Area
- 37 m²
- Ownership situation
- Full ownership
Exterior space
- Location
- Alongside busy road
- Garden
- Back garden, front garden and side garden
- Back garden
- 143 m² (15.90 metre deep and 9.00 metre wide)
- Garden location
- Located at the southwest with rear access
Storage space
- Shed / storage
- Detached wooden storage
- Facilities
- Loft and electricity
Garage
- Type of garage
- Not yet present but possible
- Insulation
- Double glazing and completely insulated
Parking
- Type of parking facilities
- Parking on gated property and parking on private property
© 2001-2026 funda