
This house on Funda: https://www.funda.nl/en/detail/koop/huissen/huis-sparrenstraat-6/80900229/
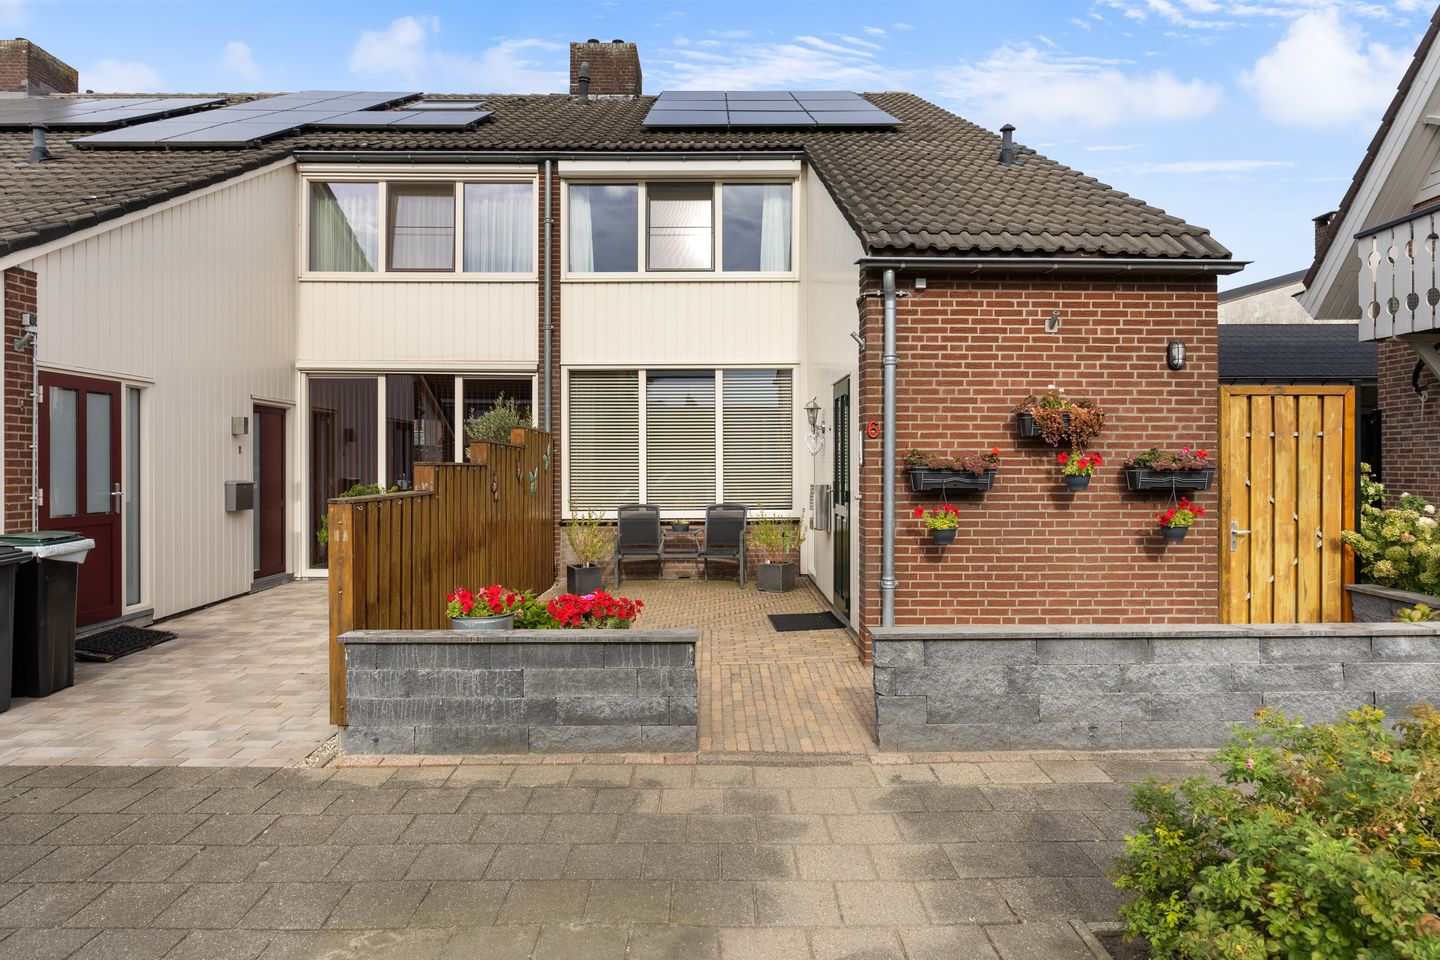
Sparrenstraat 66851 JB Huissen't Zand-Tabakshof
€ 395,000 k.k.
Gunstig gelegen gezinshoekwoning met 3 slaapkamers en patiotuin.
Description
Attractively located corner house with a playful layout and a lovely patio garden! This well-maintained family home offers plenty of living comfort, featuring a cosy living room, open-plan kitchen, utility room, three bedrooms and a modern bathroom. Outside, you can enjoy a sunny terrace in the front garden and a private patio garden at the rear, complete with a detached wooden storage shed and a pathway alongside the house leading to the street. With features including air conditioning and solar panels, the property has achieved a favourable energy rating of B.
The property is situated on the quiet Sparrenstraat in the family-friendly and welcoming neighbourhood of ‘Het Zandse Vierkant’. The immediate surroundings offer several playgrounds and sports fields, the new Het Sterrenbos Integrated Child Centre (IKC), currently under construction, with a primary school and childcare facilities, a community centre, De Zandse Kerk church, a supermarket and a bus stop. The charming town centre, with its shops, cafés, restaurants and weekly market, is just a few minutes away by bicycle, as are medical facilities and sports amenities. Excellent road connections provide easy access to Arnhem, Nijmegen and the national motorway network (A12, A15, A50 and A325).
Layout
Ground floor: From the street, a wide pavement and green area lead to the well-maintained front garden and entrance. The front door opens into the utility room, which offers storage space, the meter cupboard, connections for a washing machine and tumble dryer, and space for an additional refrigerator and/or freezer. A hatch provides access to a large storage area beneath the sloping roof.
Stylish floor tiles continue into the hallway, which features a well-appointed toilet with a wall-hung WC and extractor fan, a large window overlooking the front garden and a recessed coat storage area.
A door leads to the open-plan kitchen at the front and the living room overlooking the rear garden. There is space for a dining table beside the large kitchen window. The L-shaped kitchen is equipped with an induction hob (with four cooking zones), an extractor hood, oven, refrigerator, dishwasher, three-drawer freezer, spacious sink and ample storage in the drawers and cupboards.
The living room provides plenty of space for both a dining table and a comfortable seating area. Air conditioning can cool or heat the entire ground floor as desired. The wide glazed doors and windows connect the living space with the cosy garden.
The garden has been attractively landscaped with a variety of paving materials, wooden fencing, and plants and flowers in pots and hanging planters. It is a delightful place to relax outdoors. The detached wooden shed provides practical storage for garden tools and other equipment. A convenient, partly covered pathway runs alongside the house and can be accessed from the street through two lockable gates.
First floor: An open staircase from the living room leads to the landing, which provides access to the loft via a hatch, as well as to the three bedrooms and the modern bathroom. The renovated bathroom is finished in neutral tones and has a practical layout featuring a walk-in shower with a linear drain, a vanity unit with an illuminated mirrored cabinet, a wall-mounted bathroom cabinet, a large heated towel rail, a wall-hung WC, recessed ceiling spotlights and mechanical ventilation. The master bedroom spans the full width of the front of the property and offers ample storage space in two large fitted wardrobes with sliding doors. The second and third bedrooms are situated at the rear. One is equipped with air conditioning, capable of cooling or heating the entire first floor, while the other features a fitted wardrobe.
Loft: A hatch provides access to the spacious and practical storage loft. This area benefits from a large roof window, laminate flooring and houses the central heating boiler (Intergas Kombi Kompakt HRE 28/24 A, 2018, owned). It may be possible to incorporate this space into the official living area by installing a fixed staircase to the loft.
Special features
This corner house was built in 1976 and has been modernised and improved over the years. The property features partly maintenance-free uPVC exterior cladding and uPVC window frames with insulating glazing, 9 solar panels, air conditioning on both floors and an energy rating of B. The bedrooms are fitted with roller shutters, some of which are electrically operated. The bathroom and toilet were modernised in 2021. A fibre-optic internet connection is also available.
Living area: 113 m²
Other indoor space: 21 m²
Building-related outdoor space: 6 m²
External storage space: 4 m²
Property volume: approx. 476 m³
Plot size: 140 m²
Asking price €395,000, costs payable by buyer (k.k.)
Completion date by mutual agreement
Features
Transfer of ownership
- Listed since
- Acceptance
- Available in consultation
- Asking price
- € 395,000 kosten koper
- Asking price per m²
- € 3,496
- Status
- Available
Construction
- Kind of house
- Single-family home, corner house
- Building type
- Resale property
- Year of construction
- 1974
- Specific
- Partly furnished with carpets and curtains
- Type of roof
- Hip roof covered with roof tiles
Surface areas and volume
- Areas
- Living area
- 113 m²
- Other space inside the building
- 21 m²
- Exterior space attached to the building
- 6 m²
- External storage space
- 4 m²
- Plot size
- 140 m²
- Volume in cubic meters
- 476 m³
Layout
- Number of rooms
- 4 rooms (3 bedrooms)
- Number of bath rooms
- 1 bathroom and 1 separate toilet
- Bathroom facilities
- Walk-in shower, toilet, sink, and washstand
- Number of stories
- 2 stories and a loft
- Facilities
- Air conditioning, skylight, optical fibre, passive ventilation system, rolldown shutters, TV via cable, and solar panels
Energy
- Energy label
- Insulation
- Double glazing
- Heating
- CH boiler
- Hot water
- CH boiler
- CH boiler
- Intergas Kombi Kompakt HRE (gas-fired combination boiler from 2018, in ownership)
Cadastral data
- HUISSEN F 2681
- Cadastral map
- Area
- 140 m²
- Ownership situation
- Full ownership
Exterior space
- Location
- Alongside a quiet road, sheltered location and in residential district
- Garden
- Back garden and front garden
- Back garden
- 35 m² (5.00 metre deep and 7.00 metre wide)
- Garden location
- Located at the northeast
Storage space
- Shed / storage
- Detached wooden storage
- Facilities
- Electricity
Parking
- Type of parking facilities
- Public parking
© 2001-2026 funda