
This house on Funda: https://www.funda.nl/en/detail/koop/huizen/appartement-groeneveld-42/44521221/
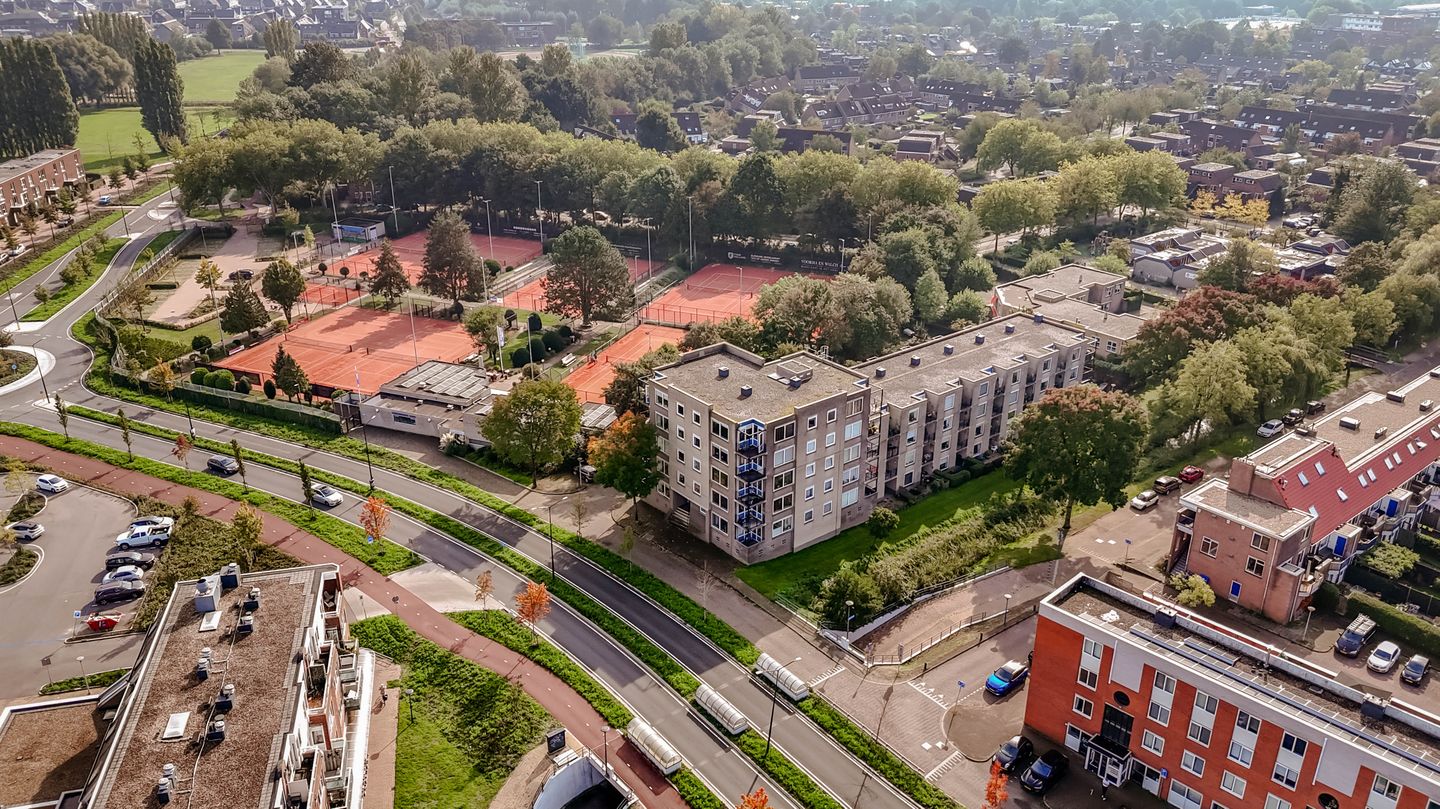
Description
Bright, spacious and comfortable living with wonderful open views!
This well-maintained two-bedroom apartment at Groeneveld 42 offers 72 m² of living space, two bedrooms, a generous and bright living/dining room with open-plan kitchen, a balcony and a separate storage room.
What a wonderful place to come home to! Thanks to its location on a higher floor, the many large windows and the corner position, the apartment enjoys an abundance of natural light and beautiful, wide-ranging views over the surrounding area.
The spacious living room, open-plan kitchen and dining area together form one pleasant and inviting living space. The large windows provide views in several directions, while the neutral colour scheme, light walls and wooden flooring create a well-maintained and spacious feel. With two bedrooms, a practical bathroom, a balcony and a private storage room, this is a complete apartment that immediately feels comfortable.
Layout
The apartment is accessed via the communal entrance of the complex.
You enter into the hallway, which provides access to the various rooms. From here, you can reach the living room, both bedrooms, the bathroom and the separate toilet.
Living and dining room
The living room is undoubtedly one of the strongest features of the apartment. It is generously sized and exceptionally bright thanks to the many windows on several sides. The unobstructed views also give the room an open and spacious feel.
There is more than enough room for a comfortable seating area as well as a large dining table. The current layout clearly shows how spacious the room is, without the different functions interfering with one another.
The continuous wooden flooring and light finishes provide a calm and neutral base, while the large windows create a strong connection with the surroundings. The balcony is also accessible directly from the living room.
Kitchen
The kitchen is open to the living room and fits perfectly with the spacious character of the apartment.
It is finished with white cabinetry, a wooden worktop and dark accents. The corner layout provides plenty of worktop and cupboard space and is equipped with various appliances. Thanks to the open connection with the living and dining room, the kitchen remains an integral part of the living area and provides a pleasant place to cook.
There is ample space or a large dining table directly next to the kitchen, allowing cooking and dining to flow naturally into one another.
Balcony
The balcony is accessed from the living room. At just over 4 m², it provides enough space for a comfortable seating area.
Thanks to its elevated position, you can enjoy wide and unobstructed views over Huizen and the surrounding area. A lovely place to sit outside and enjoy the view on a sunny day.
Bedrooms
The apartment has two bedrooms.
The main bedroom is generously sized and offers plenty of room for a large double bed and wardrobes. The light finish blends nicely with the rest of the apartment.
The second bedroom is also a comfortable size and is perfectly suited as a child’s room, guest room or home office.
Bathroom and toilet
The bathroom is spacious and practically arranged and features a generous shower, a washbasin and storage space.
The light-coloured wall and floor tiles give the bathroom a calm and neutral appearance. The toilet is separate and accessible from the hallway, which is convenient for both everyday use and guests.
Storage room
The apartment comes with a separate storage room of 4 m². Ideal for storing bicycles and belongings that are not needed on a daily basis.
Energy and comfort
This apartment has energy label C. It is fitted with double glazing in both the living and sleeping areas, mechanical ventilation and an individual central heating boiler.
Key features
• Homeowners’ association contribution: EUR 179 per month;
• Bright and spacious 3-room apartment in Huizen;
• 72 m² of living space in accordance with NEN 2580;
• Two bedrooms;
• Generous living/dining room with plenty of natural light;
• Large windows on several sides;
• Beautiful, unobstructed views over the surrounding area;
• Open-plan kitchen with ample worktop and cupboard space;
• Wooden flooring in the living area;
• Balcony of 4 m²;
• Separate storage room of over 4 m²;
• Spacious bathroom with shower;
• Separate toilet;
• Double glazing;
• Mechanical ventilation;
• Heating via an individual central heating boiler, according to the energy performance certificate;
• Practical layout with two well-proportioned bedrooms;
• A comfortable and complete apartment with plenty of light and views;
• Completion by mutual agreement;
• An agreement is only deemed to have been concluded once the purchase agreement has been signed by both parties.
Disclaimer
This information has been compiled with the greatest possible care. Nevertheless, we accept no liability for any omissions, inaccuracies or other imperfections, or for the consequences thereof. All stated measurements and surface areas are indicative. Buyers are expected to carry out their own investigations into all matters that may be relevant to them.
With regard to this property, the estate agent acts on behalf of the seller. We advise prospective buyers to appoint a qualified (NVM) purchasing agent to assist them throughout the purchasing process. If you have any specific requirements regarding the property, we recommend that you inform your purchasing agent of these in good time and carry out, or arrange to have carried out, your own investigations in this respect. If you choose not to appoint professional representation, you will be deemed to have sufficient legal knowledge to independently assess all matters relevant to you. The NVM terms and conditions apply.
Features
Transfer of ownership
- Listed since
- Acceptance
- Available in consultation
- Asking price
- € 360,000 kosten koper
- Asking price per m²
- € 5,000
- Status
- Available
- VVE (Owners Association) contribution
- € 179.45 per month
Construction
- Type apartment
- Apartment with shared street entrance (apartment)
- Building type
- Resale property
- Year of construction
- 1990
Surface areas and volume
- Areas
- Living area
- 72 m²
- Exterior space attached to the building
- 4 m²
- External storage space
- 4 m²
- Volume in cubic meters
- 225 m³
Layout
- Number of rooms
- 3 rooms (2 bedrooms)
- Number of bath rooms
- 1 bathroom and 1 separate toilet
- Bathroom facilities
- Shower, double sink, toilet, and washstand
- Number of stories
- 5 stories
- Facilities
- Elevator, mechanical ventilation, passive ventilation system, and TV via cable
- Located at
- 5th floor
Energy
- Energy label
- Insulation
- Double glazing
- Heating
- CH boiler
- Hot water
- CH boiler
- CH boiler
- HR-107 (gas-fired, in ownership)
Cadastral data
- HUIZEN C 8719
- Cadastral map
- Ownership situation
- Full ownership
Exterior space
- Location
- In residential district
- Balcony/roof terrace
- Balcony present
Parking
- Type of parking facilities
- Public parking
VVE (Owners Association) checklist
- Registration with KvK
- Yes
- Annual meeting
- Yes
- Periodic contribution
- Yes (€ 179.45 per month)
- Reserve fund present
- Yes
- Maintenance plan
- Yes
- Building insurance
- Yes
© 2001-2026 funda