
This house on Funda: https://www.funda.nl/en/detail/koop/huizen/huis-abbert-35/44401506/
Description
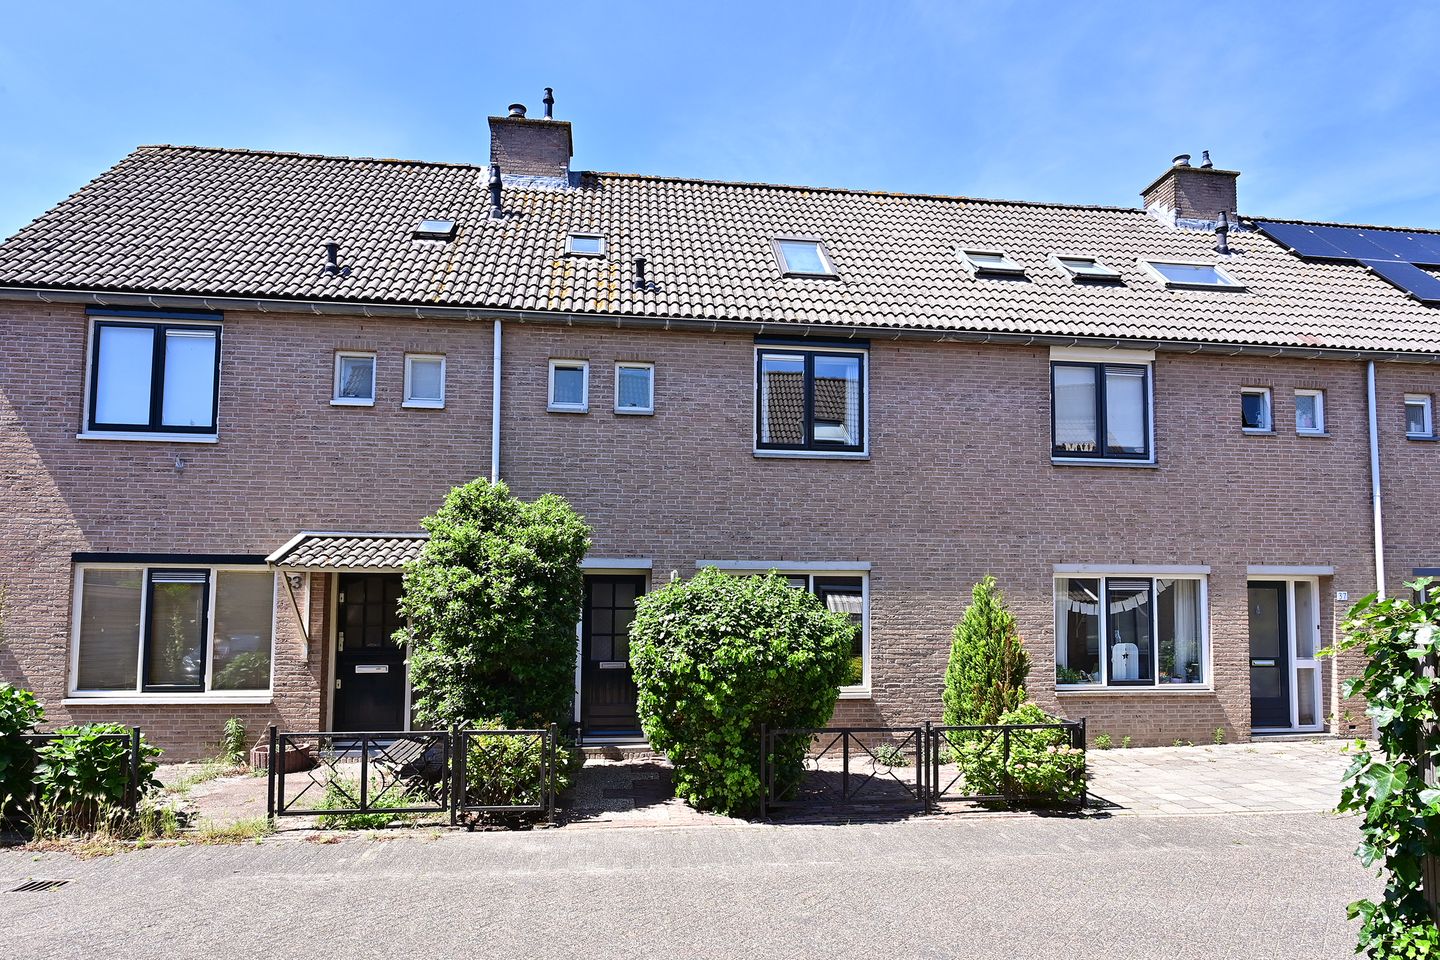
Spacious and well-maintained family home with 5 bedrooms, an attractive covered terrace and a green setting!
Located in a quiet, child-friendly and low-traffic residential area, this surprisingly spacious and well-presented mid-terrace family home offers no fewer than 5 bedrooms, a bright living/dining room, a fully fitted bathroom and a practical laundry room. The rear garden borders a large green space, while a playground is situated at the end of the street. An ideal home for families seeking a peaceful, green and child-friendly environment.
The property is conveniently located near the Gooimeer lake, the marina, several playgrounds, the beach, schools and Oostermeent shopping centre. A pleasant residential area with plenty of greenery, excellent amenities and ample space for children to play outdoors.
Ground floor
Entrance hall with meter cupboard, staircase to the first floor, modern wall-mounted toilet with washbasin and a practical storage/wardrobe cupboard beneath the stairs. At the rear of the property is the open-plan kitchen, directly connected to the bright living/dining room.
The living room is attractively finished with a wooden parquet floor and benefits from pleasant natural light. The kitchen is equipped with various built-in appliances, including a combination oven, dishwasher, fridge/freezer combination and a five-burner gas hob. French doors provide access to the covered terrace and rear garden.
First floor
Spacious landing with access to three bedrooms of varying sizes and the bathroom. The main bedroom is fitted with air conditioning. The fully fitted bathroom includes a bathtub, shower, washbasin, toilet and designer radiator.
Second floor
The second floor comprises a spacious landing with a practical work area and ample storage space, as well as two further full-sized bedrooms. The front bedroom features a Velux roof window and storage space behind the eaves. The rear bedroom benefits from a full-width uPVC dormer window. There is also a separate laundry room with extra toilet, space for a washing machine, dryer and central heating boiler.
Garden and outdoor space
The rear garden is neatly landscaped and enjoys favourable afternoon and evening sun. Directly adjoining the property is an attractive timber covered terrace with large rooflights and glass sliding panels with awnings. This creates a wonderful sheltered outdoor area that can be enjoyed for much of the year, with plenty of natural light and a pleasant connection to the garden.
At the rear of the garden is a storage shed with a pitched roof and additional loft storage. The garden borders a green space, providing a green and open outlook to the rear.
Features
- No fewer than 5 full-sized bedrooms
- Full-width uPVC dormer window at the rear
- Attractive covered terrace with large rooflights and glass sliding panels
- Rear garden enjoying afternoon and evening sun
- Quiet, low-traffic and child-friendly location
- Rear garden bordering a green space, with a playground at the end of the street
- Well-maintained property, ready to move into
In short, a surprisingly spacious, well-maintained and attractive family home with 5 bedrooms, a pleasant garden with a luxurious covered terrace and an appealing green setting. A wonderful home for those seeking comfortable, peaceful and child-friendly living close to the Gooimeer lake and all daily amenities.
Features
Transfer of ownership
- Last asking price
- € 485,000 kosten koper
- Asking price per m²
- € 4,330
- Status
- Sold
Construction
- Kind of house
- Single-family home, row house
- Building type
- Resale property
- Year of construction
- 1981
- Type of roof
- Gable roof covered with roof tiles
Surface areas and volume
- Areas
- Living area
- 112 m²
- Exterior space attached to the building
- 20 m²
- External storage space
- 7 m²
- Plot size
- 146 m²
- Volume in cubic meters
- 367 m³
Layout
- Number of rooms
- 6 rooms (5 bedrooms)
- Number of bath rooms
- 1 bathroom and 1 separate toilet
- Bathroom facilities
- Shower, bath, toilet, and washstand
- Number of stories
- 3 stories
- Facilities
- Air conditioning, outdoor awning, skylight, and optical fibre
Energy
- Energy label
- Insulation
- Roof insulation and double glazing
- Heating
- CH boiler
- Hot water
- CH boiler
- CH boiler
- Vaillant Ecotec Plus 30-34 CW5 (gas-fired combination boiler from 2017, in ownership)
Cadastral data
- HUIZEN E 1972
- Cadastral map
- Area
- 146 m²
- Ownership situation
- Full ownership
Exterior space
- Location
- Alongside a quiet road and in residential district
- Garden
- Back garden and front garden
- Back garden
- 72 m² (12.00 metre deep and 6.00 metre wide)
- Garden location
- Located at the west with rear access
Storage space
- Shed / storage
- Detached brick storage
- Facilities
- Electricity
Parking
- Type of parking facilities
- Public parking
© 2001-2026 funda