
This house on Funda: https://www.funda.nl/en/detail/koop/huizen/huis-driftweg-225/43107130/
Description
DRIFTWEG 225 – Huizen
Detached villa located adjacent to nature reserve
We have created a beautiful video presentation of the villa and its immediate surroundings. The video can be viewed on Funda.
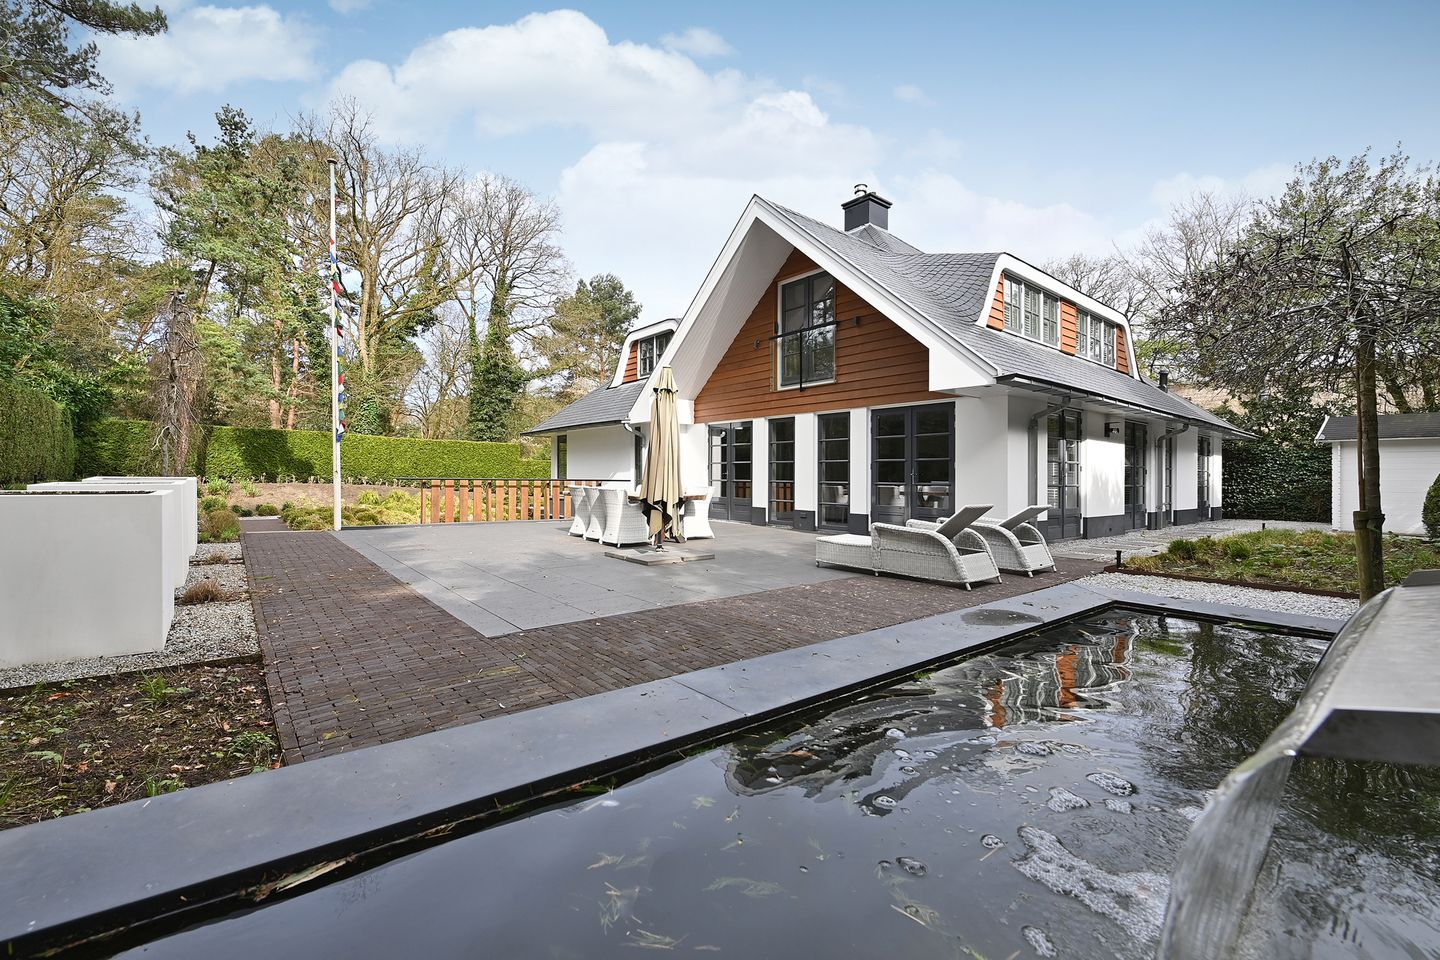
Along a leafy sandy lane, directly bordering the expansive Gooi Nature Reserve – Laarderhoogt/Limitische Heide, stands this fully renovated villa of approximately 341 m² living space on a generous plot of 843 m². This is a place where peace, nature and comfort come together seamlessly.
Originally built in 1991, the villa has recently undergone extensive renovation and expansion using high-quality materials. From façade to roof, from flooring to bathrooms: everything has been carefully renewed with attention to style and craftsmanship. The result is a turn-key home offering modern living comfort within a timeless and elegant atmosphere.
Inside you will find bright, spacious living areas with underfloor heating, a luxurious kitchen with a cooking island, and multiple French doors opening onto the sunny garden. The upper floor contains three bedrooms and a stylish bathroom, while the basement offers surprisingly extensive additional space, including wellness facilities, a fitness area, and a daylight-lit room suitable as an office or extra bedroom.
The beautifully landscaped garden features multiple terraces, is ideally oriented to the south and southwest, and provides excellent privacy. With the marina, the Gooimeer and the village centre within short distance, this is a truly unique location where living feels like a permanent holiday.
Highlights
- Living area approx. 341 m²
- Plot size approx. 843 m²
- Directly adjacent to the Gooi nature reserve
- Fully renovated and move-in ready (turn-key)
- Luxury open-plan kitchen and spacious, light-filled living room
- Three bedrooms and a stylish bathroom
- Large basement with wellness and fitness facilities
- Sunny surrounding garden with terraces and privacy
A villa that can truly be experienced only during a viewing.
Delivery: by mutual agreement
Asking price: €1,995,000 buyer’s costs excluded
Features
Transfer of ownership
- Last asking price
- € 1,995,000 kosten koper
- Asking price per m²
- € 5,850
- Status
- Sold
Construction
- Kind of house
- Villa, detached residential property
- Building type
- Resale property
- Year of construction
- 1991
- Type of roof
- Combination roof
- Quality marks
- Brandveiligheid and Energie Prestatie Advies
Surface areas and volume
- Areas
- Living area
- 341 m²
- Other space inside the building
- 25 m²
- Exterior space attached to the building
- 9 m²
- External storage space
- 9 m²
- Plot size
- 843 m²
- Volume in cubic meters
- 1,125 m³
Layout
- Number of rooms
- 8 rooms (4 bedrooms)
- Number of bath rooms
- 2 bathrooms and 2 separate toilets
- Bathroom facilities
- 2 double sinks, 2 walk-in showers, underfloor heating, washstand, and jacuzzi
- Number of stories
- 2 stories and a basement
Energy
- Energy label
- Insulation
- Roof insulation, double glazing and insulated walls
- Hot water
- CH boiler
Cadastral data
- HUIZEN B 2771
- Cadastral map
- Area
- 843 m²
- Ownership situation
- Full ownership
Exterior space
- Location
- On the edge of a forest, alongside a quiet road, sheltered location, in wooded surroundings and unobstructed view
- Garden
- Surrounded by garden
Storage space
- Shed / storage
- Built-in
- Facilities
- Loft, electricity, heating and running water
- Insulation
- Insulated walls
Parking
- Type of parking facilities
- Parking on gated property and parking on private property
© 2001-2026 funda