
This house on Funda: https://www.funda.nl/en/detail/koop/huizen/huis-herik-45/44588120/
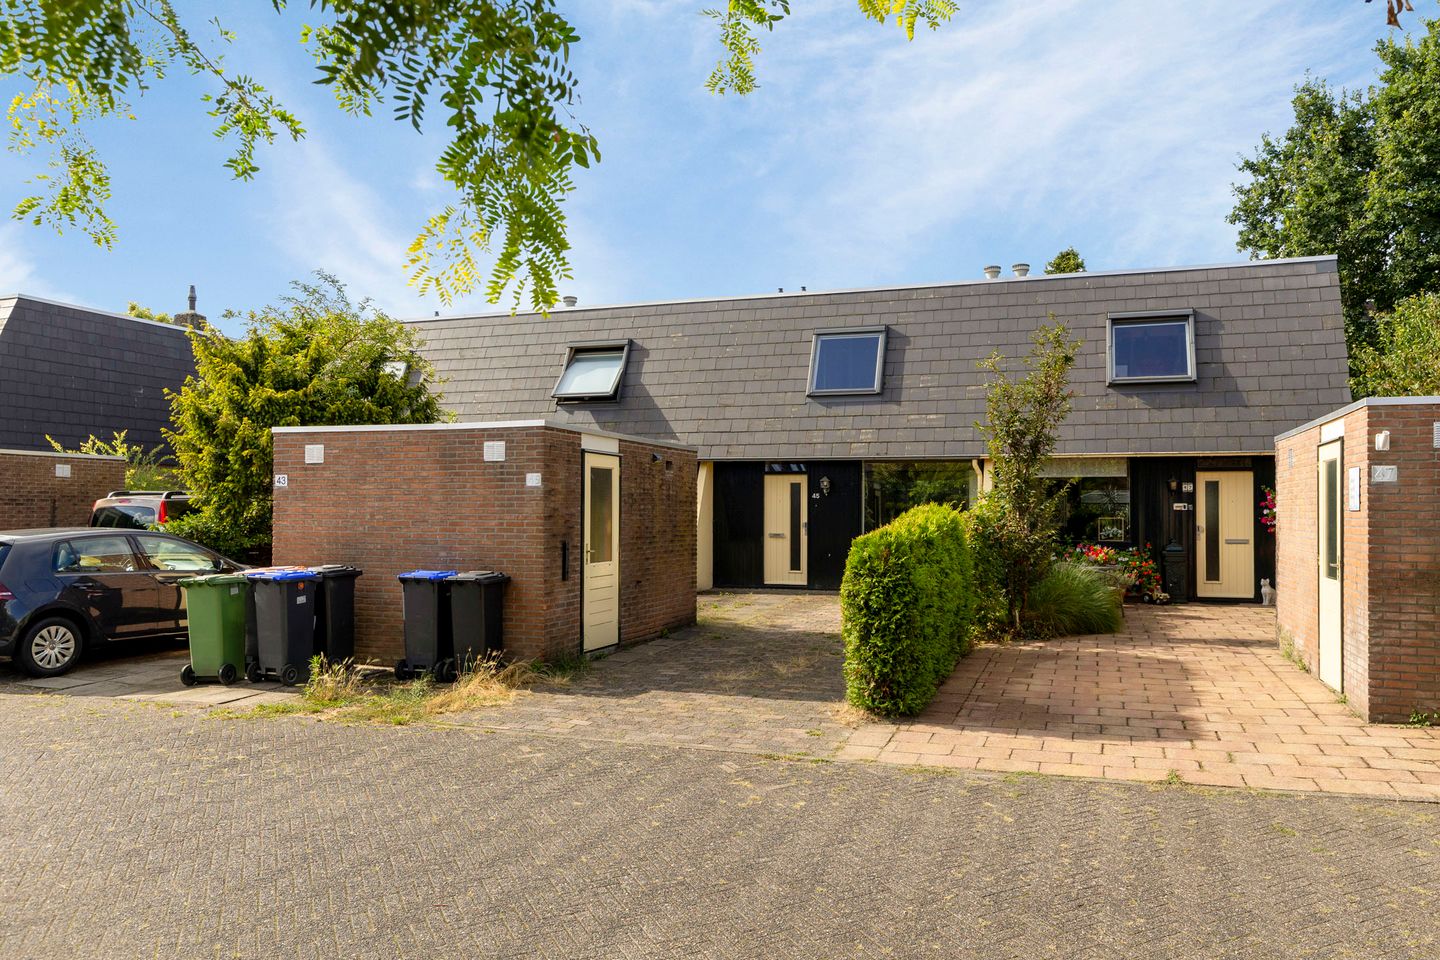
Herik 451273 AX HuizenHuizermaat West
€ 455,000 k.k.
Description
Rozemarijntuin 6 Leiderdorp
In a convenient and central location, spacious and well-maintained 6-room family house with front and sun-facing backyard (southeast) with storage room at the front. Backyard with back entrance. At the rear directly behind the house is a recently renovated playground.
Centrally located in Leiderdorp within walking distance of De Winkelhof shopping center, various primary schools (including international primary school), sports facilities, roads, highway A4 Amsterdam / Schiphol - The Hague and N11 Utrecht - Gouda - Alphen aan den Rijn. The center of Leiden is approximately 15 minutes cycling distance and bus stop a few minutes walk.
The house was built around 1979 and has double glazing and roof insulation. Central heating combi boiler Vaillant HR 2013.
Layout:
Entrance hall, toilet with washbasin and spacious, wide living room (approximately 30 m2) with laminate flooring, stairs cupboard and door to the backyard. White kitchen at the front of the house with cupboards above and below.
1st floor:
Landing, 3 spacious bedroom (dimensions approximately 4.52 x 3.06, 4.03 x 3.06 and 3.58 x 2.10 m). Bathroom with shower, toilet and sink.
2nd floor:
Spacious attic with WMA and CV setup. Storage room and 2 spacious bedrooms (approximately 4.12 x 2.58 and 4.25 x 2.58 m) with laminate floors and skylights. Mountain loft.
General:
Living area approximately 118 m2
Content approximately 432 m3
Ground area 127 m2 own land.
HR combi boiler 2013
Backyard approximately 9.17 x 5.48 m.
Skylights recently replaced.
Features
Transfer of ownership
- Listed since
- Acceptance
- Available in consultation
- Asking price
- € 455,000 kosten koper
- Asking price per m²
- € 4,840
- Status
- Available
Construction
- Kind of house
- Single-family home, row house
- Building type
- Resale property
- Year of construction
- 1975
- Type of roof
- Combination roof
Surface areas and volume
- Areas
- Living area
- 94 m²
- External storage space
- 6 m²
- Plot size
- 155 m²
- Volume in cubic meters
- 332 m³
Layout
- Number of rooms
- 4 rooms (3 bedrooms)
- Number of bath rooms
- 1 bathroom and 1 separate toilet
- Bathroom facilities
- Walk-in shower, toilet, and sink
- Number of stories
- 2 stories
- Facilities
- Skylight, optical fibre, and mechanical ventilation
Energy
- Energy label
- Insulation
- Mostly double glazed
- Heating
- CH boiler
- Hot water
- CH boiler
- CH boiler
- Intergas (gas-fired combination boiler from 2010, in ownership)
Cadastral data
- HUIZEN C 11783
- Cadastral map
- Area
- 155 m²
- Ownership situation
- Full ownership
Exterior space
- Location
- Alongside waterfront and in residential district
- Garden
- Back garden and front garden
- Back garden
- 50 m² (10.00 metre deep and 5.00 metre wide)
- Garden location
- Located at the southwest
Storage space
- Shed / storage
- Detached brick storage
Garage
- Type of garage
- Parking place
Parking
- Type of parking facilities
- Parking on private property and public parking
© 2001-2026 funda