
This house on Funda: https://www.funda.nl/en/detail/koop/huizen/huis-ijsselmeerstraat-318/44579647/
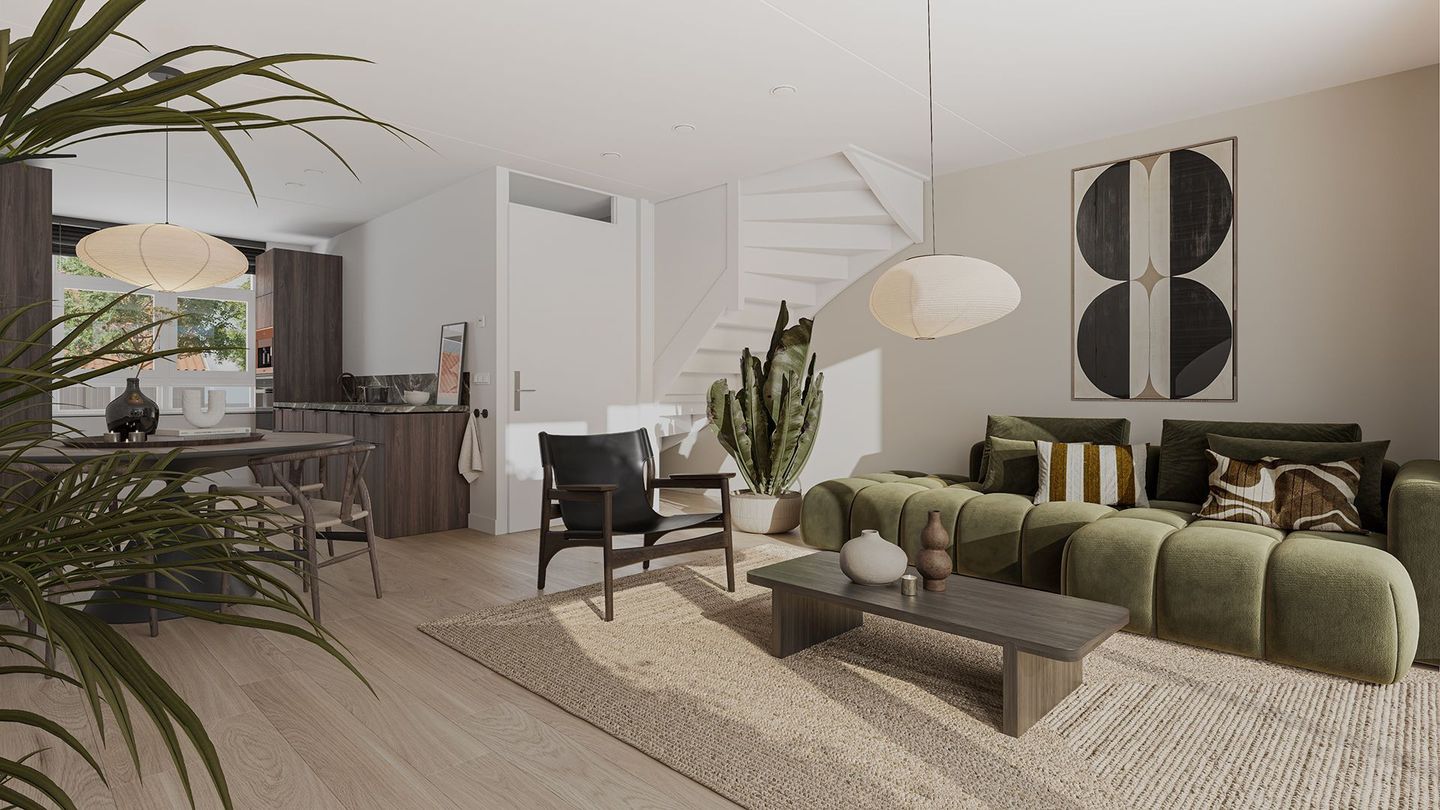
IJsselmeerstraat 3181271 GE HuizenIndustriewijk 't Plaveen
€ 755,000 v.o.n.
Description
ONE OF THE LAST HOMES IN THE SMALL-SCALE OUDE HAVEN PROJECT
Living close to the water, right in the heart of Huizen, and with plenty of space? Discover the waterfront homes in the small-scale new-build project Oude Haven.
The Oude Haven is being realized in a unique location near the characteristic Oude Haven of Huizen. Here, 21 waterfront homes and 14 waterfront apartments will be built on the corner of Havenstraat and IJsselmeerstraat. An attractive living environment close to the harbor, with daily amenities within easy reach. Only a few homes are still available. The apartments have been sold.
The waterfront homes are characterized by their robust architecture, beautiful details, and various facade designs. As a result, each home has its own unique appearance, creating a varied streetscape.
This home at IJsselmeerstraat 318 offers approximately 138 m² of living space, spread over three full floors. With five bedrooms and two bathrooms, this is a wonderfully spacious family home with plenty of possibilities. IJSSELMEERSTRAAT 318 - BUILDING NUMBER 21
LAYOUT
Ground floor
Through the entrance, you reach the hall with a toilet and access to the living room. The kitchen, located at the front, is delivered as a shell, featuring a parallel layout. This gives you complete freedom to choose a kitchen that matches your living style. A practical storage cupboard is located under the stairs. Through the French doors, you reach the wonderfully deep backyard, situated on the sunny southeast. Additionally, the property features an extra garden on the side, providing ample outdoor space and various opportunities to enjoy the sun and outdoor living. One car can be parked on private property directly behind the garden in an enclosed courtyard. The storage shed is also located in the garden.
First floor
The first floor houses three spacious bedrooms and the bathroom. The bathroom is delivered complete with sanitary ware and tiling and includes a shower, washbasin, and second toilet, among other things.
Second floor
Thanks to the flat roof, the top floor is also a full-fledged floor. Two additional bedrooms have been created here. Ideal as children's rooms, a home office, a hobby room, or a comfortable guest room. Additionally, this floor features a second bathroom and a practical storage/utility room.
With a total of five bedrooms and two bathrooms, this home offers a surprising amount of space and flexibility for both now and the future.
ENERGY EFFICIENT
Contemporary living comfort is naturally part of a new-build home. The homes in De Oude Haven are well-insulated and equipped with an air-to-water heat pump, underfloor heating, and a balanced ventilation system with heat recovery (HRV).
LOCATION
Oude Haven Phase 3 combines waterfront living with the amenities of Huizen within easy reach. According to the project brochure, the center of Huizen, the harbor, and the Gooimeer are located approximately five minutes away. Shops, restaurants, and daily amenities are nearby, and accessibility is also excellent: via the A1 and A27, you can easily drive towards Amsterdam, Utrecht, and Amersfoort, among others. You also don't have to go far for relaxation. From the harbor, you can walk towards the Naarder Eng Nature Reserve in the Gooi, and the Zomerkade with its beach and boulevard is approximately a ten-minute bike ride away.
SPECIAL FEATURES
- Approx. 138 m² living area;
- Additional foundation piles for extension;
- Five spacious bedrooms;
- Two bathrooms;
- Living by the Harbor;
- Energy-efficient homes;
- Includes sanitary ware and tiling;
- South-east facing garden;
- 1 parking space in the inner courtyard.
Purchase price € 755,000 VAT payable by vendor
The purchase price includes the optional extras: stair cupboard, extra bathroom on the 2nd floor, interior doors without transom windows, installation for a parallel kitchen layout, set of 2 outdoor taps, empty conduit package, extra wall socket package, splash-proof wall socket on the rear facade, extra RCD, and wired garden lighting conduit.
Features
Transfer of ownership
- Listed since
- Acceptance
- Available in consultation
- Asking price
- € 755,000 vrij op naam
- Asking price per m²
- € 5,471
- Status
- Available
Construction
- Kind of house
- Single-family home, corner house
- Building type
- Resale property
- Year of construction
- 2026
- Type of roof
- Flat roof covered with asphalt roofing
Surface areas and volume
- Areas
- Living area
- 138 m²
- Other space inside the building
- 7 m²
- External storage space
- 5 m²
- Plot size
- 149 m²
- Volume in cubic meters
- 359 m³
Layout
- Number of rooms
- 6 rooms (5 bedrooms)
- Number of bath rooms
- 2 bathrooms and 1 separate toilet
- Bathroom facilities
- 2 showers, 2 toilets, underfloor heating, and 2 sinks
- Number of stories
- 3 stories
- Facilities
- Mechanical ventilation
Energy
- Energy label
- Insulation
- Completely insulated
- Heating
- Complete floor heating, heat recovery unit and heat pump
Cadastral data
- HUIZEN C 12549
- Cadastral map
- Area
- 149 m²
- Ownership situation
- Full ownership
Exterior space
- Location
- Along waterway, alongside waterfront, in wooded surroundings and unobstructed view
- Garden
- Back garden, front garden and side garden
- Side garden
- 69 m² (6.90 metre deep and 10.00 metre wide)
- Garden location
- Located at the southeast
Storage space
- Shed / storage
- Detached wooden storage
- Facilities
- Electricity
- Insulation
- No insulation
Parking
- Type of parking facilities
- Parking on gated property and parking on private property
© 2001-2026 funda