
This house on Funda: https://www.funda.nl/en/detail/koop/huizen/huis-nieuwe-bussummerweg-126/44478605/
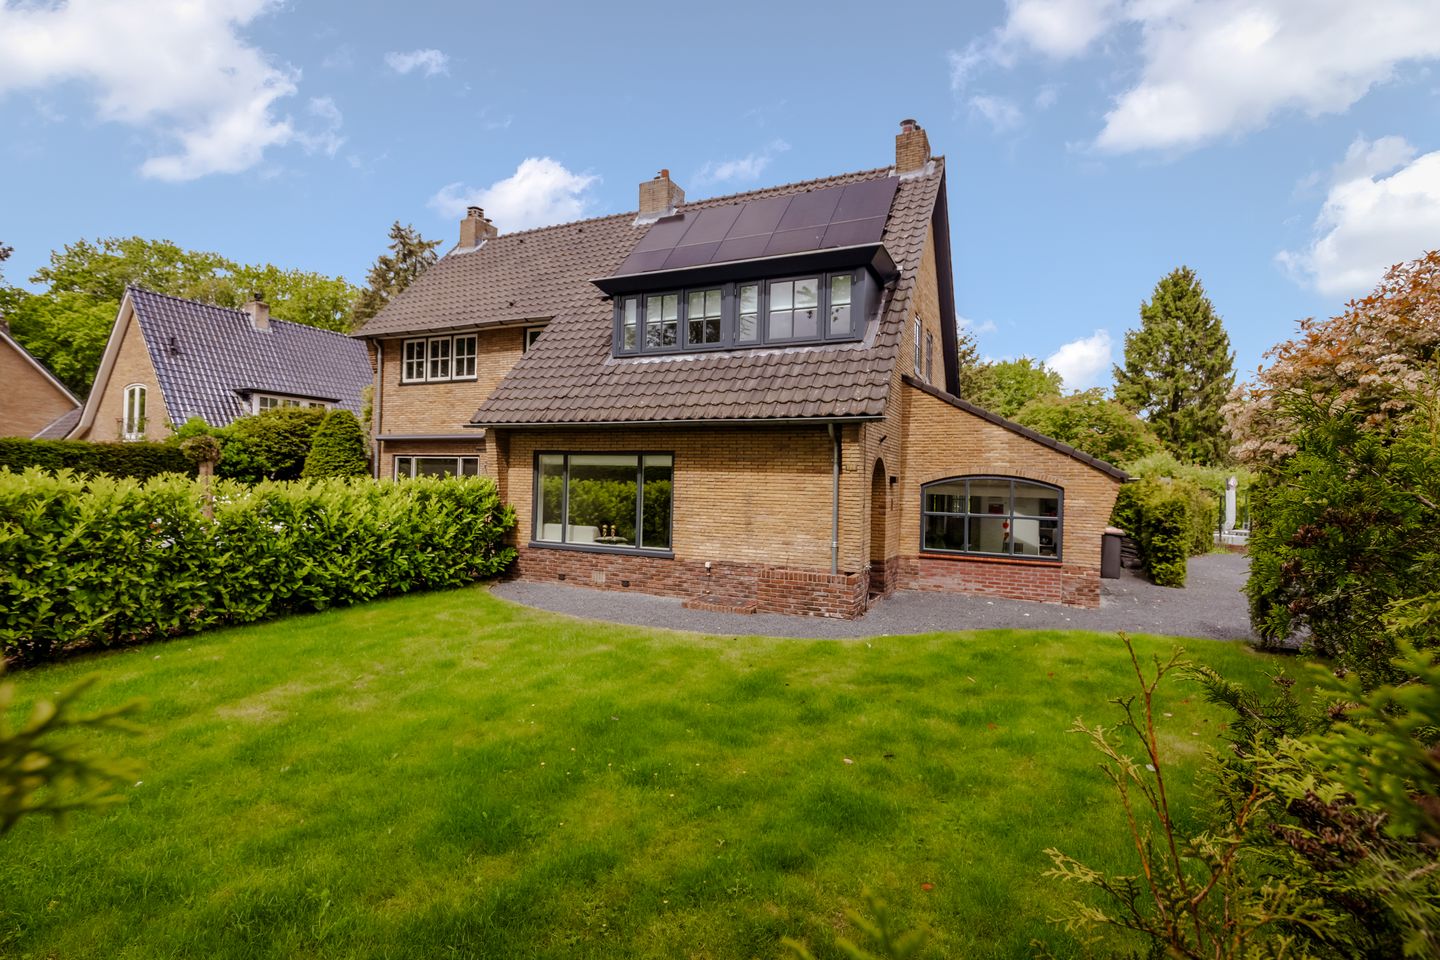
Description
Spacious and bright home with a generous garden, multiple bedrooms and plenty of possibilities!
Surroundings
On Nieuwe Bussummerweg in Huizen, you live in a pleasant location where space, greenery and everyday amenities come together beautifully. The property is situated on a generous plot with a deep garden, offering plenty of privacy, outdoor space and possibilities for families, home workers or lovers of gardening and outdoor living.
The location is both practical and attractive. Shops for daily groceries, schools, sports facilities, restaurants and other amenities are all within easy reach. Nature and recreational areas in and around Huizen are also easily accessible, allowing you to enjoy a pleasant balance between comfortable living and relaxing outdoors.
Thanks to the nearby arterial roads, surrounding towns and cities are easily accessible. Hilversum, Bussum, Naarden, Laren, Amersfoort and Amsterdam are all within comfortable travelling distance. Public transport is also available in the area, making the property conveniently located for both daily commuting and regional connections.
A wonderful place for those looking for spacious living, abundant natural light, a generous garden and amenities close at hand.
Layout
Through the entrance, you enter the hall with staircase, access to the cellar and the toilet room. From the hall, you continue into the spacious and bright living room, which immediately stands out due to its generous dimensions, pleasant ceiling height and large windows at both the front and rear.
The living room is attractively laid out and offers plenty of space for a comfortable seating area and a large dining table. At the rear, the wide glass façade and French doors create a beautiful connection with the garden. As a result, indoor and outdoor living flow naturally into one another, while the living room benefits from abundant daylight and views of the greenery.
Centrally located in the home is the modern open-plan kitchen. It has a sleek and timeless finish, with ample worktop and cupboard space and various built-in appliances. The kitchen is openly connected to the living area, allowing cooking, dining and relaxing to come together in a pleasant way. Thanks to the practical layout, there is also plenty of space for a cosy kitchen-diner or dining arrangement.
On the right-hand side of the ground floor are two additional rooms. These spaces are ideal for use as a study, playroom, guest room, home practice space or extra bedroom. This gives the ground floor great flexibility and also makes the home suitable for those looking for additional space on one level.
The ground floor also features a neat bathroom/toilet area, practically situated near the hall and kitchen. The cellar provides additional storage space and is ideal for provisions, wine, seasonal items or other storage.
First floor
On the first floor, there are three bedrooms, a landing, a bathroom and a separate toilet. The largest bedroom is generously sized and enjoys plenty of natural light thanks to the wide window section. Due to the straight walls and good proportions, this room can easily accommodate a large bed and spacious wardrobe wall.
The second bedroom is also generously sized and offers sufficient space as a children’s room, study or guest room. The third bedroom at the front is compact but practical and can serve well as a nursery, dressing room or quiet workspace.
The bathroom is well maintained and fitted with a shower and washbasin. In addition, there is a separate toilet on this floor, providing extra comfort for a family or guests.
Garden and outbuildings
The garden is undoubtedly one of the major highlights of this property. The plot is generous and extends far to the rear, providing an exceptional amount of outdoor space. Directly behind the house is a spacious terrace, ideal for a lounge area, dining table or a quiet spot to enjoy the morning or afternoon sun.
Further towards the rear, the garden extends both wide and deep, with plenty of room for greenery, play areas, a vegetable garden, borders or several seating areas. Due to the position and size of the plot, the garden offers a great deal of privacy and numerous possibilities to arrange it entirely according to your own wishes.
At the rear of the plot are a garage, storage room and garden house equipped with a shower, toilet and kitchen. This makes the garden not only attractive, but also highly practical. There is space for bicycles, garden tools, storage, hobbies or creating a pleasant work or DIY area. The presence of these outbuildings adds extra convenience to the home and makes the property particularly versatile.
Features
• Located on Nieuwe Bussummerweg in Huizen;
• Spacious home on a generous plot;
• Bright living room with large windows and French doors to the garden;
• Modern open-plan kitchen with practical layout;
• Two additional rooms on the ground floor;
• Three bedrooms on the first floor;
• Bathroom and separate toilet on the first floor;
• Cellar present;
• Deep, wide garden with plenty of privacy;
• Garage, storage room and garden house at the rear of the plot;
• Many possibilities for living, working, playing and hobbies;
• Completion in consultation;
• Non-owner-occupancy clause present;
• An agreement is only concluded once the purchase agreement has been signed.
Disclaimer
This information has been compiled with care. Nevertheless, no rights may be derived from this information. All stated dimensions and surface areas are indicative. The buyer has their own duty to investigate. The estate agent acts as adviser to the seller. We advise you to engage an expert NVM estate agent when purchasing. The NVM terms and conditions apply.
Features
Transfer of ownership
- Last asking price
- € 1,275,000 kosten koper
- Asking price per m²
- € 7,413
- Status
- Sold
Construction
- Kind of house
- Single-family home, double house
- Building type
- Resale property
- Year of construction
- 1955
- Type of roof
- Gable roof covered with roof tiles
Surface areas and volume
- Areas
- Living area
- 172 m²
- Other space inside the building
- 10 m²
- External storage space
- 34 m²
- Plot size
- 662 m²
- Volume in cubic meters
- 630 m³
Layout
- Number of rooms
- 10 rooms (5 bedrooms)
- Number of bath rooms
- 2 bathrooms and 2 separate toilets
- Bathroom facilities
- 2 showers, double sink, walk-in shower, 2 toilets, washstand, and sink
- Number of stories
- 4 stories
- Facilities
- Passive ventilation system and solar panels
Energy
- Energy label
- Insulation
- Completely insulated
- Heating
- CH boiler
- Hot water
- CH boiler
- CH boiler
- Remeha Gaswandketel Avanta 28C (gas-fired from 2024, in ownership)
Cadastral data
- HUIZEN B 5377
- Cadastral map
- Area
- 662 m²
- Ownership situation
- Full ownership
Exterior space
- Location
- On the edge of a forest, sheltered location and in wooded surroundings
- Garden
- Back garden, front garden and side garden
- Back garden
- 338 m² (22.50 metre deep and 15.00 metre wide)
- Garden location
- Located at the northwest
Garage
- Type of garage
- Detached brick garage
- Capacity
- 1 car
- Facilities
- Electricity, heating and running water
- Insulation
- Partly double glazed, insulated walls and floor insulation
Parking
- Type of parking facilities
- Parking on private property
© 2001-2026 funda