
This house on Funda: https://www.funda.nl/en/detail/koop/huizen/huis-onderwei-18/44500309/
Description
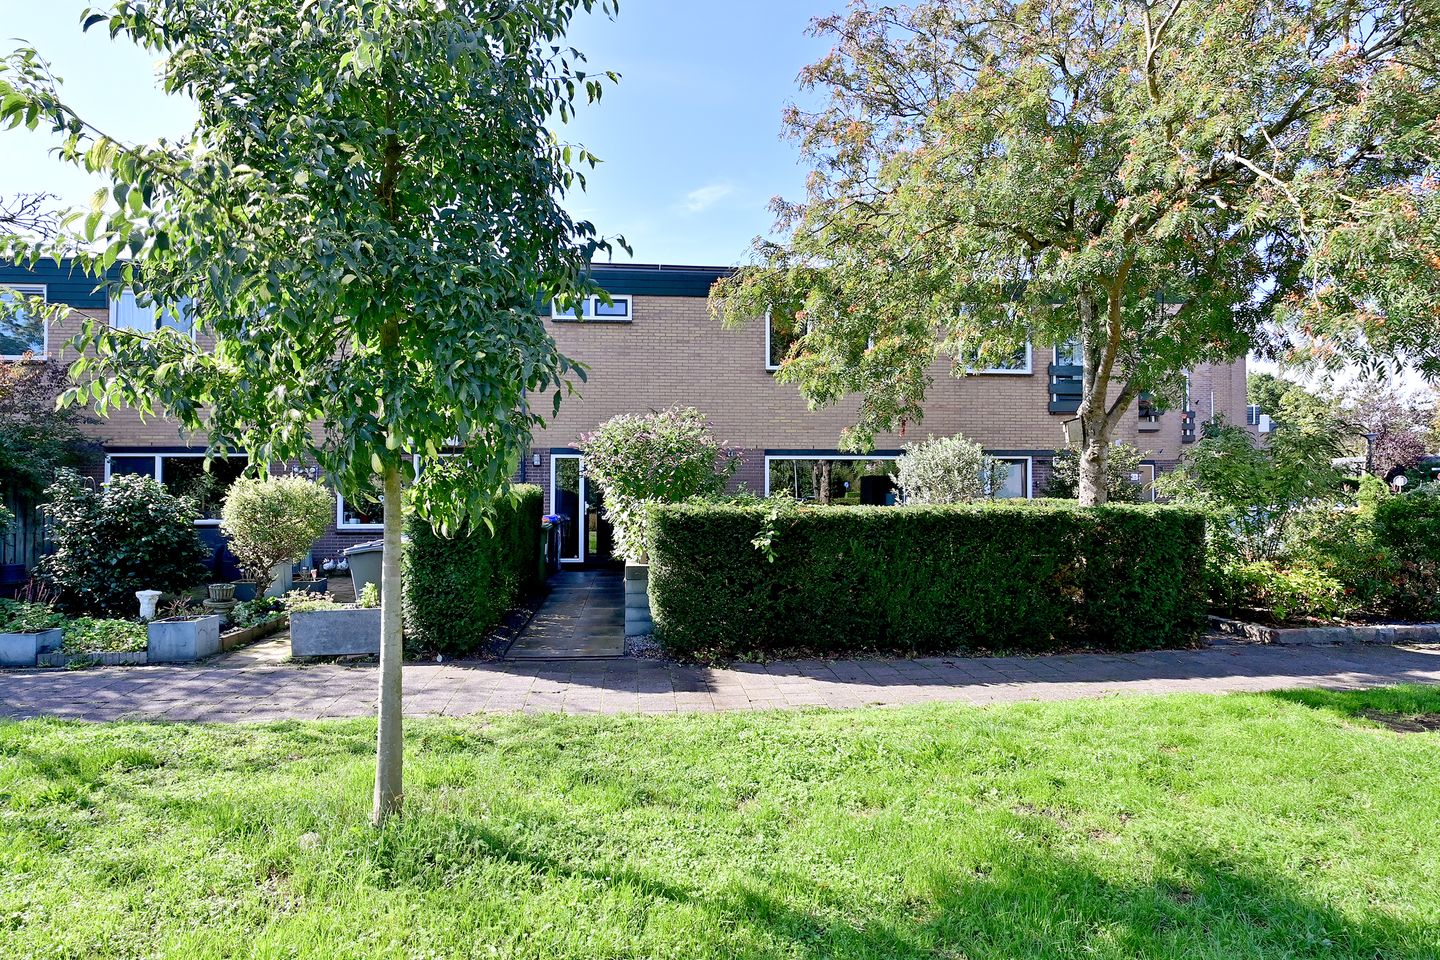
Well-maintained terraced house with three bedrooms, a spacious kitchen, a sunny rear garden and an energy label A!
A lovely family home offering approximately 94 m² of living space, three bedrooms and a surprising amount of storage. The property features a bright living/dining room, a spacious open-plan kitchen, a modern bathroom and a sunny south-west-facing rear garden. With an energy label A, the property is also energy-efficient.
Onderwei 18 is situated on a quiet, leafy street in a family-friendly residential area. Holleblok shopping centre is just a stone’s throw away, with schools and playgrounds nearby. Lake Gooimeer, nature and recreational areas, and the main roads towards the A1 and A27 motorways are also within easy reach.
Layout
Ground floor:
Entrance hall with meter cupboard, toilet and access to the living area. The bright living room is situated at the front and features an open staircase. At the rear is the spacious open-plan kitchen, offering ample worktop and storage space, various built-in appliances and plenty of room for a large dining table. The kitchen provides direct access to the rear garden.
The well-maintained rear garden faces south-west and offers plenty of space to enjoy the sunshine. A detached storage shed is situated at the rear of the garden, which also has a rear access gate.
First floor:
Landing with several built-in cupboards and access to three bedrooms. The modern bathroom features a spacious walk-in shower, a vanity unit and a designer radiator. There is also a separate toilet on this floor.
Key features:
* approximately 94 m² of living space;
* 137 m² freehold plot;
* three bedrooms;
* spacious open-plan kitchen with room for a large dining table;
* modern bathroom;
* sunny south-west-facing rear garden;
* inviting front garden with a terrace, ideal for barbecues;
* detached storage shed and rear access;
* energy label A;
* quiet and family-friendly location;
* Holleblok shopping centre, schools and Lake Gooimeer nearby.
Features
Transfer of ownership
- Listed since
- Acceptance
- Available in consultation
- Asking price
- € 449,000 kosten koper
- Asking price per m²
- € 4,777
- Status
- Available
Construction
- Kind of house
- Single-family home, row house
- Building type
- Resale property
- Year of construction
- 1976
- Type of roof
- Flat roof covered with asphalt roofing
Surface areas and volume
- Areas
- Living area
- 94 m²
- External storage space
- 5 m²
- Plot size
- 137 m²
- Volume in cubic meters
- 324 m³
Layout
- Number of rooms
- 4 rooms (3 bedrooms)
- Number of bath rooms
- 1 bathroom and 2 separate toilets
- Bathroom facilities
- Walk-in shower and washstand
- Number of stories
- 2 stories
- Facilities
- Optical fibre
Energy
- Energy label
- Insulation
- Roof insulation, double glazing, energy efficient window, insulated walls and floor insulation
- Heating
- CH boiler
- Hot water
- CH boiler
- CH boiler
- Vaillant HR Pro (gas-fired combination boiler from 2008, in ownership)
Cadastral data
- HUIZEN C 7180
- Cadastral map
- Area
- 137 m²
- Ownership situation
- Full ownership
Exterior space
- Location
- In residential district
- Garden
- Back garden and front garden
- Back garden
- 16 m² (4.00 metre deep and 4.00 metre wide)
- Garden location
- Located at the south with rear access
Storage space
- Shed / storage
- Detached wooden storage
- Facilities
- Electricity
Parking
- Type of parking facilities
- Public parking
© 2001-2026 funda