
This house on Funda: https://www.funda.nl/en/detail/koop/huizen/huis-spaanderbank-55/43306738/
Description
Living here feels like being on holiday every day: within just a few steps, you are already at the Gooimeer. Picture a summer evening stroll to the dike, settling down on a bench with a good glass of wine, and watching a beautiful sunset over the water. That is exactly what it feels like to live here.
This spacious home, with energy label A, is located on Spaanderbank in the quiet residential area of Bovenmaat Noord, a pleasant neighbourhood known for its child-friendly character, abundant greenery, water, and attractive balance of peace, space, and accessibility. Here, you can enjoy peaceful living while all everyday amenities are close at hand. Shops, schools, sports facilities, and public transport are all nearby, and the Oostermeent shopping centre is just a short bike ride away.
A major advantage of this home is its location near the Gooimeer: within 100 steps, you are already at the water’s edge. The neighbourhood borders the lake and offers plenty of opportunities for walking, cycling, and outdoor recreation in a green and watery setting. The charming harbour area of Huizen, including the Oude Haven, the Nautisch Kwartier, and a variety of cafés and restaurants, is also close by.
Layout
The ground floor consists of a spacious and open living area offering plenty of possibilities. At the front of the house is the open kitchen, which is connected to the dining room. This generous layout creates a pleasant and bright living space where living, cooking, and dining come together naturally.
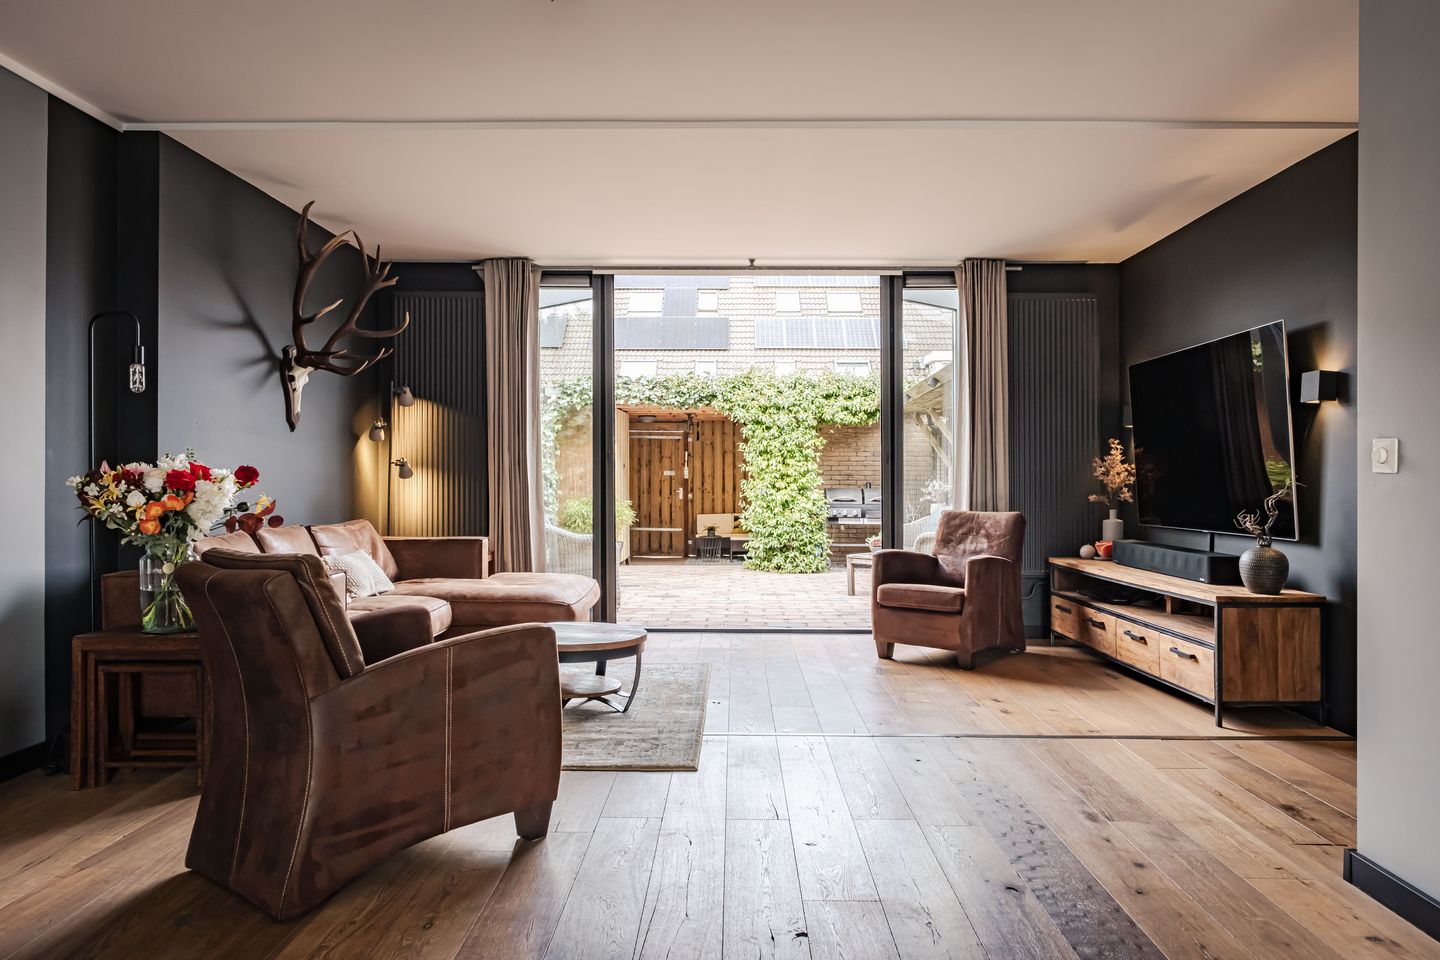
At the rear is the living room, directly adjoining the garden. This creates a wonderful connection between indoor and outdoor living. This floor also includes a hallway with a separate toilet and a practical cupboard/storage space under the stairs.
The large rear garden has several cozy and sunny seating areas. In the back section of the garden there is a large canopy, a lovely spot for a lounge sofa. Beneath this canopy are a large stone storage shed and a smaller storage shed.
On the first floor there are three bedrooms, all accessible from the central landing. The rooms vary in size. Also on this floor is the first bathroom, equipped with, among other things, a double washbasin, toilet, and shower. From the landing, a practical laundry room is also accessible, with connections for a washing machine and dryer.
The second floor once again offers a surprising amount of space. Here you will find the spacious fourth (master) bedroom with multiple wardrobe and storage areas. This bedroom also has its own bathroom, fitted with a separate toilet and a shower area. These additional features make the home particularly functional and comfortable.
There is also an option to rent a separate storage unit nearby. The storage unit has an area of approximately 21 sqm and can be rented for €120 per month. This is not mandatory, but it is offered exclusively to the buyer of the property.
Features:
• Energy label A;
• Quiet location in Bovenmaat Noord;
• Near the Gooimeer, harbor area, shops, schools, and main roads;
• NEN2580 living area approx. 122.4 sqm;
• Mid-terrace house;
• 4 bedrooms;
• 2 bathrooms;
• Delivery in consultation;
• An agreement is only concluded once the deed of sale has been signed.
Disclaimer
This information has been compiled by us with due care. However, we accept no liability whatsoever for any incompleteness, inaccuracy, or otherwise, or for the consequences thereof. All stated measurements and surface areas are indicative only. The buyer has their own duty to investigate all matters that are important to him or her. With regard to this property, the estate agent acts as advisor to the seller. We advise you to engage an expert (NVM) estate agent to guide you through the purchasing process. If you have specific wishes regarding the property, we advise you to make these known in good time to your purchasing agent and to carry out or have carried out your own independent investigation. If you do not engage an expert representative, you are deemed by law to be sufficiently knowledgeable to oversee all matters of importance. The NVM conditions apply.
Features
Transfer of ownership
- Last asking price
- € 535,000 kosten koper
- Asking price per m²
- € 4,385
- Status
- Sold
Construction
- Kind of house
- Single-family home, row house
- Building type
- Resale property
- Year of construction
- 1987
- Type of roof
- Gable roof covered with roof tiles
Surface areas and volume
- Areas
- Living area
- 122 m²
- External storage space
- 7 m²
- Plot size
- 143 m²
- Volume in cubic meters
- 399 m³
Layout
- Number of rooms
- 5 rooms (4 bedrooms)
- Number of bath rooms
- 2 bathrooms and 2 separate toilets
- Bathroom facilities
- 2 showers, double sink, walk-in shower, 2 toilets, and washstand
- Number of stories
- 2 stories and an attic
- Facilities
- Mechanical ventilation
Energy
- Energy label
- Insulation
- Roof insulation and energy efficient window
- Heating
- CH boiler
- Hot water
- CH boiler and electrical boiler
- CH boiler
- Remeha Avanta (gas-fired combination boiler from 2018, in ownership)
Cadastral data
- HUIZEN E 2051
- Cadastral map
- Area
- 143 m²
- Ownership situation
- Full ownership
Exterior space
- Location
- In residential district
- Garden
- Back garden and front garden
- Back garden
- 55 m² (10.00 metre deep and 5.50 metre wide)
- Garden location
- Located at the northwest with rear access
Storage space
- Shed / storage
- Detached brick storage
- Facilities
- Electricity
Parking
- Type of parking facilities
- Public parking
© 2001-2026 funda