
This house on Funda: https://www.funda.nl/en/detail/koop/huizen/huis-vloedwal-16/17281649/
Description
**ENGLISH**
Surprisingly spacious family home with garage, four bedrooms, multiple balconies and a green rear garden in Huizen
At Vloedwal 16 in Huizen, you will find this surprisingly spacious home with a playful layout spread over three residential floors. With a generous living room, separate kitchen, no fewer than four bedrooms, an additional room on the ground floor, an integral garage, three balconies and a beautifully landscaped rear garden, this property offers plenty of space and possibilities for family living.
Thanks to the large windows, the house has a pleasant and light atmosphere and stands out for its generous proportions and practical layout. The different floors also make it easy to separate living, working and sleeping areas in a comfortable way.
A wonderful family home for those looking for plenty of living space, a green outdoor area and the opportunity to further modernise the property entirely to their own taste.
Location
The property is situated on Vloedwal in the Bovenweg neighbourhood, a quiet residential area in Huizen. Schools, sports facilities, supermarkets, shops and several nature areas can all be found nearby. Huizen’s historic village centre and the Phohi shopping centre are also within easy reach. In addition, the property is conveniently located for access to the main roads.
Lake Gooimeer and the harbour of Huizen are also easily accessible. Here you will find, among other things, the characteristic Nautisch Kwartier, with restaurants and cafés, the historic botter shipyard and plenty of opportunities for walking and recreation along the waterfront.
Ground floor
The entrance at the front of the property leads into the hallway with stairs to the first floor.
At the front is the integral garage, ideal for parking a small car, scooters or bicycles, or for use as a generous storage area. Behind the garage is a practical additional room with connections for a washing machine and dryer. This space is also perfectly suited for use as a home office, hobby room or guest room.
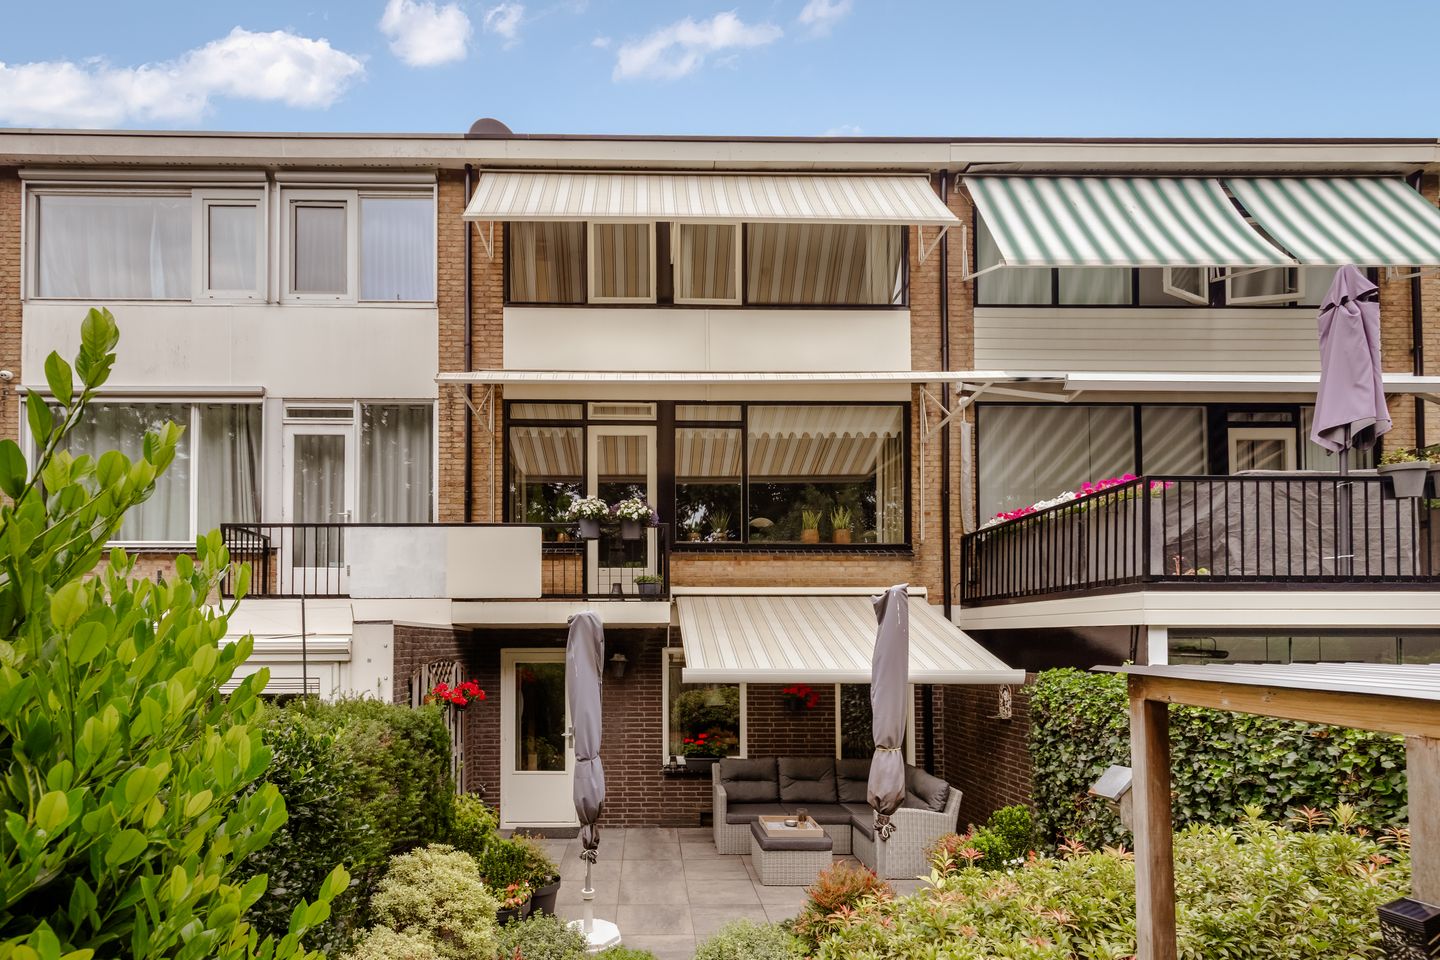
At the rear is a surprisingly spacious garden room. Thanks to the wide windows and the door leading outside, there is a strong connection with the garden. This attractive additional living space can be used in various ways and offers plenty of possibilities for creating a new layout to suit your own preferences. The central heating system is installed in a separate room.
First floor
The staircase leads to the first floor, which forms the main living level of the property.
The generous living room extends across almost the full width of the house and benefits from an abundance of natural light thanks to the large windows. There is ample space for both a comfortable seating area and a large dining table, as well as a cosy sitting area with a fireplace. The living room also provides access to a balcony, creating a pleasant connection between indoor and outdoor living.
On the other side of this floor is the kitchen. The kitchen layout has been cleverly designed to provide plenty of worktop and storage space and offers views over the greenery of the rear garden and the green strip with mature trees beyond. From the kitchen, the second balcony on this floor can be accessed, providing a pleasant spot to sit outside. The landing also includes a separate toilet and the staircase to the next floor.
Second floor
The second floor is entirely arranged as a sleeping level and offers a remarkable amount of space.
Four bedrooms are accessible from the landing. The two larger bedrooms comfortably accommodate a double bed and wardrobes, while the remaining rooms are ideal as children’s bedrooms, guest rooms or home offices. Thanks to the large windows, all bedrooms benefit from plenty of natural light and pleasant views of the green surroundings.
The bathroom is centrally located on this floor and is fitted with a bathtub with shower facilities and a washbasin unit. There is also a second separate toilet on this level.
One of the bedrooms provides access to the balcony at the front of the property.
Garden
The rear garden is a particularly attractive feature of the property. Directly behind the house is a spacious terrace with plenty of room for a comfortable lounge or outdoor dining area.
Further into the garden, the space transforms into an atmospheric green retreat with mature planting, hedges and various borders, creating a high degree of privacy and shelter. At the rear of the garden there is also a wooden storage shed. A wonderful outdoor space for garden enthusiasts, with the possibility of creating several seating areas and enjoying a true sense of being surrounded by nature.
Features
• Surprisingly spacious home arranged over three residential floors;
• Located on Vloedwal in Huizen;
• Generous living room with plenty of natural light;
• Separate kitchen with access to a balcony;
• Four bedrooms on the second floor;
• Additional multifunctional room on the ground floor;
• Additional garden room with kitchen facilities;
• Integral garage;
• Bathroom with bathtub and shower facilities;
• Two separate toilets;
• Multiple balconies;
• Beautifully landscaped green rear garden offering plenty of privacy;
• Wooden storage shed in the rear garden;
• Parking available on private property;
• Plenty of possibilities to modernise the property to your own taste;
• Close to shops, schools, sports facilities, nature areas and Huizen’s historic village centre;
• Completion in consultation;
• An agreement is only concluded once the purchase agreement has been signed by both parties.
Disclaimer
This information has been compiled by us with due care. However, we accept no liability whatsoever for any incompleteness, inaccuracies or otherwise, nor for any consequences thereof. All stated dimensions and surface areas are indicative.
The buyer has their own duty to investigate all matters that are of importance to them. With regard to this property, the estate agent acts as adviser to the seller. We recommend engaging a qualified NVM purchasing agent to guide you through the purchasing process.
If you have any specific requirements concerning the property, we advise you to communicate these to your purchasing agent in good time and to have these matters independently investigated. If you choose not to appoint a professional representative, you are deemed by law to be sufficiently knowledgeable to assess all matters of importance yourself. The NVM terms and conditions apply.
Features
Transfer of ownership
- Listed since
- Acceptance
- Available in consultation
- Asking price
- € 450,000 kosten koper
- Asking price per m²
- € 3,333
- Status
- Available
Construction
- Kind of house
- Single-family home, semi-detached residential property (drive-in residential property)
- Building type
- Resale property
- Year of construction
- 1966
- Type of roof
- Flat roof covered with asphalt roofing
Surface areas and volume
- Areas
- Living area
- 135 m²
- Other space inside the building
- 9 m²
- Exterior space attached to the building
- 6 m²
- Plot size
- 158 m²
- Volume in cubic meters
- 480 m³
Layout
- Number of rooms
- 8 rooms (4 bedrooms)
- Number of bath rooms
- 1 bathroom and 1 separate toilet
- Bathroom facilities
- Bath, toilet, and sink
- Number of stories
- 3 stories
- Facilities
- Outdoor awning
Energy
- Energy label
- Heating
- CH boiler
- Hot water
- CH boiler
- CH boiler
- ATAG (gas-fired from 2017, in ownership)
Cadastral data
- HUIZEN C 6230
- Cadastral map
- Area
- 158 m²
- Ownership situation
- Full ownership
Exterior space
- Location
- Alongside a quiet road and in residential district
- Garden
- Back garden
- Back garden
- 53 m² (10.00 metre deep and 5.30 metre wide)
- Garden location
- Located at the southwest
- Balcony/roof terrace
- Balcony present
Garage
- Type of garage
- Built-in
- Capacity
- 1 car
- Facilities
- Heating and running water
Parking
- Type of parking facilities
- Parking on private property
© 2001-2026 funda