
This house on Funda: https://www.funda.nl/en/detail/koop/hulst/appartement-baudeloo-34-b/44515484/
Description
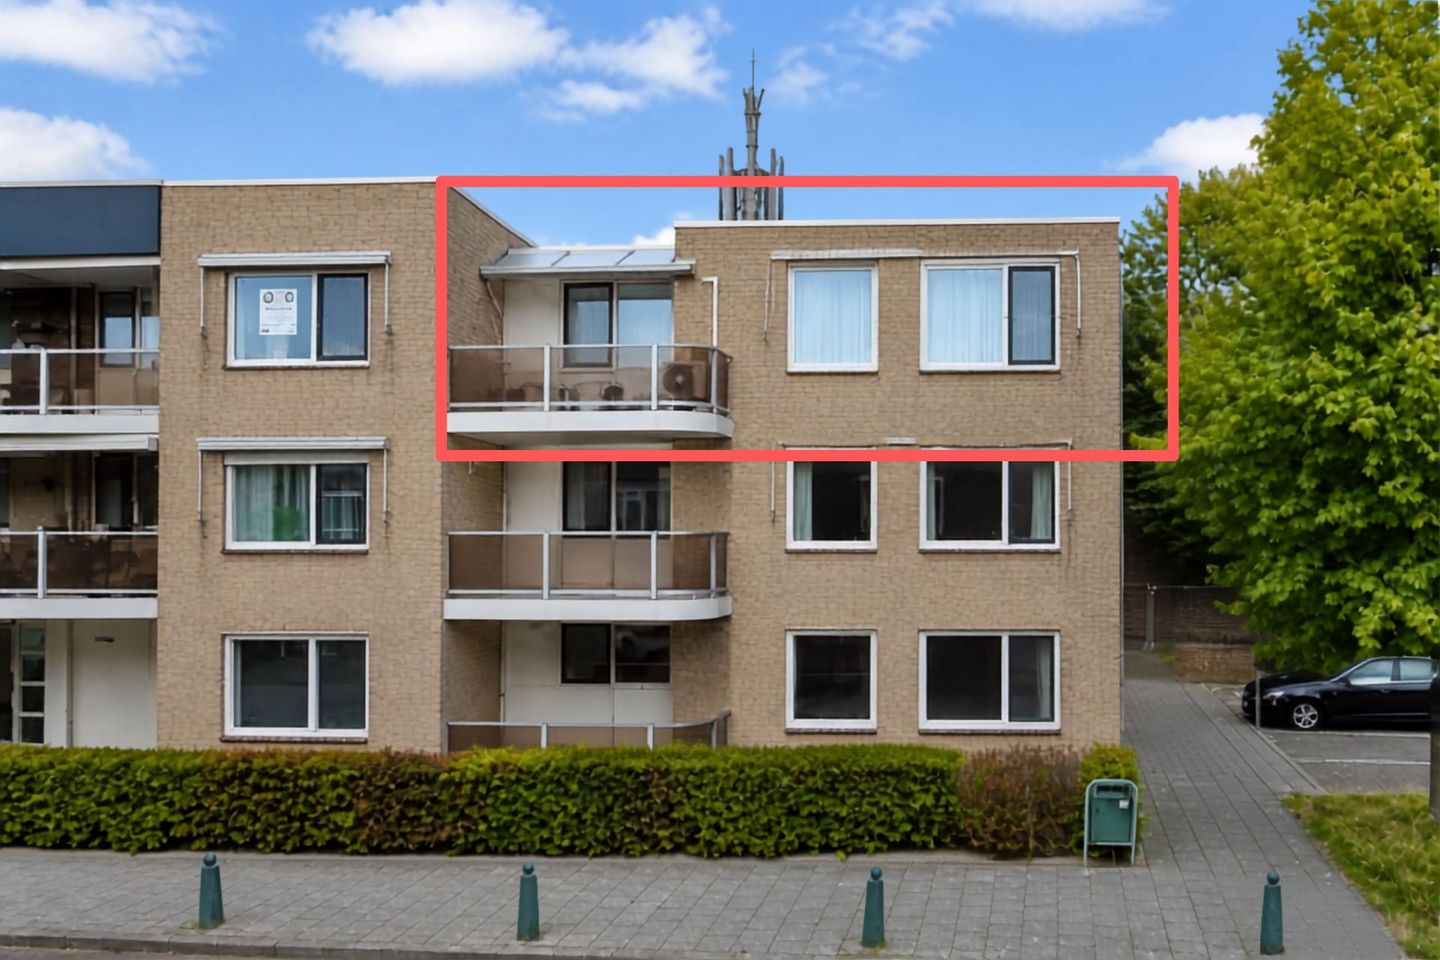
A spacious and beautifully finished apartment in the quiet part of Hulst’s historic downtown. The ideal home for anyone looking for single-level living without compromising on living space or comfort. With the Groote Markt literally just around the corner, you can stroll right into the lively center of Hulst. This apartment offers everything you’re looking for: light, space, and comfort. The apartment comes with a private parking space right next to the complex, and you also have the option to purchase a garage.
You enter the building through the central lobby, where you’ll find the intercom panel with mailboxes where guests can check in. From inside the apartment, you can remotely open the connecting door. The spacious lobby provides access to the private, locked storage room and the shared bicycle storage area. You can reach the second floor, where this apartment is located, by stairs or elevator.
he spacious entryway exudes the elegance found throughout the entire apartment. The beautiful oak flooring, the custom-built walk-in closet, and the elegant wall finishes radiate grandeur and good taste. All rooms are accessible from this hallway. Here you’ll also find the utility closet and the restroom.
As soon as you walk in the front door, your gaze is immediately drawn to the smoked-glass door that leads into the spacious living room. This room also features that beautiful oak floor, and—combined with the abundance of natural light streaming in—you’ll immediately feel a warm welcome here. From the living room, you have access to the sunny balcony, which also houses the air conditioning unit that keeps the space cool on hot days.
The enclosed kitchen is accessible from both the entryway and the living room. The beautiful, classic kitchen is equipped with built-in appliances, including a ceramic cooktop, dishwasher, oven, refrigerator, and freezer. The elegant stone countertop and backsplash also exude the sophistication that this apartment deserves. An electric water heater provides hot water quickly.
The apartment originally had three bedrooms—one large and two smaller ones. In this apartment, the two smaller bedrooms have been combined into one. This has created a very spacious second bedroom that can also serve perfectly as a home office or hobby room.
The spacious bathroom was renovated 6 years ago and is fully equipped. It features a walk-in shower with glass doors, a bathtub, a vanity, and a second toilet. The bathroom opens directly into the master bedroom.
In addition, you’ll also have access to a nice utility room where, in addition to the boiler, there’s space for a washing machine. This leaves plenty of room for a good-sized pantry.
The parking space directly next to the complex is included in the asking price. The garage is optional and is not included in the apartment’s asking price. The price of the garage is €35,000, costs payable by the buyer.
Details
- Built in 1992
- Spacious and beautifully finished apartment with a living area of 133 m²
- Located on the second floor
- Spacious, bright living room
- Air conditioning unit in the living room
- Smoothly finished walls
- Two spacious bedrooms
- South-east-facing balcony of approximately 10 m²
- Equipped with awnings
- Fully insulated
- Energy efficiency rating: B
- Private, enclosed storage room with electrical outlet
- Shared bicycle storage
- Private parking space next to the complex
- Optional: garage with electrical outlet Optional: garage with electric door
- Homeowners’ association fee: €295.00 per month
Here, you’ll live in a place with a rich history; on the site where the St. Joseph boarding school once stood, you can now enjoy a peaceful and comfortable lifestyle. A wonderful location just a short distance from the Groote Markt and all the charm of the city center, yet still in a quiet setting.
Features
Transfer of ownership
- Listed since
- Acceptance
- Available in consultation
- Asking price
- € 519,000 kosten koper
- Asking price per m²
- € 3,902
- Status
- Available
- VVE (Owners Association) contribution
- € 295.00 per month
Construction
- Type apartment
- Apartment with shared street entrance (apartment)
- Building type
- Resale property
- Year of construction
- 1992
- Specific
- Protected townscape or village view (permit needed for alterations)
- Type of roof
- Flat roof covered with asphalt roofing
- Accessibility
- Accessible for people with a disability and accessible for the elderly
Surface areas and volume
- Areas
- Living area
- 133 m²
- Exterior space attached to the building
- 10 m²
- External storage space
- 21 m²
- Volume in cubic meters
- 438 m³
Layout
- Number of rooms
- 3 rooms (2 bedrooms)
- Number of bath rooms
- 1 bathroom and 1 separate toilet
- Bathroom facilities
- Walk-in shower, bath, toilet, and washstand
- Number of stories
- 3 stories
- Facilities
- Air conditioning, outdoor awning, elevator, passive ventilation system, and TV via cable
- Located at
- 3rd floor
Energy
- Energy label
- Insulation
- Completely insulated
- Heating
- CH boiler
- Hot water
- CH boiler
- CH boiler
- Gas-fired combination boiler from 2010, in ownership
Cadastral data
- HULST A 2992
- Cadastral map
- Ownership situation
- Full ownership
- HULST A 3063
- Cadastral map
- Ownership situation
- Full ownership
- HULST A 3286
- Cadastral map
- Ownership situation
- Full ownership
Exterior space
- Location
- Alongside a quiet road and in centre
- Balcony/roof terrace
- Balcony present
Garage
- Type of garage
- Detached brick garage
- Capacity
- 1 car
- Facilities
- Electrical door and electricity
- Insulation
- No insulation
Parking
- Type of parking facilities
- Parking on private property
VVE (Owners Association) checklist
- Registration with KvK
- Yes
- Annual meeting
- Yes
- Periodic contribution
- Yes (€ 295.00 per month)
- Reserve fund present
- No
- Maintenance plan
- No
- Building insurance
- Yes
© 2001-2026 funda