
This house on Funda: https://www.funda.nl/en/detail/koop/hulst/appartement-godsplein-4-b/44559580/
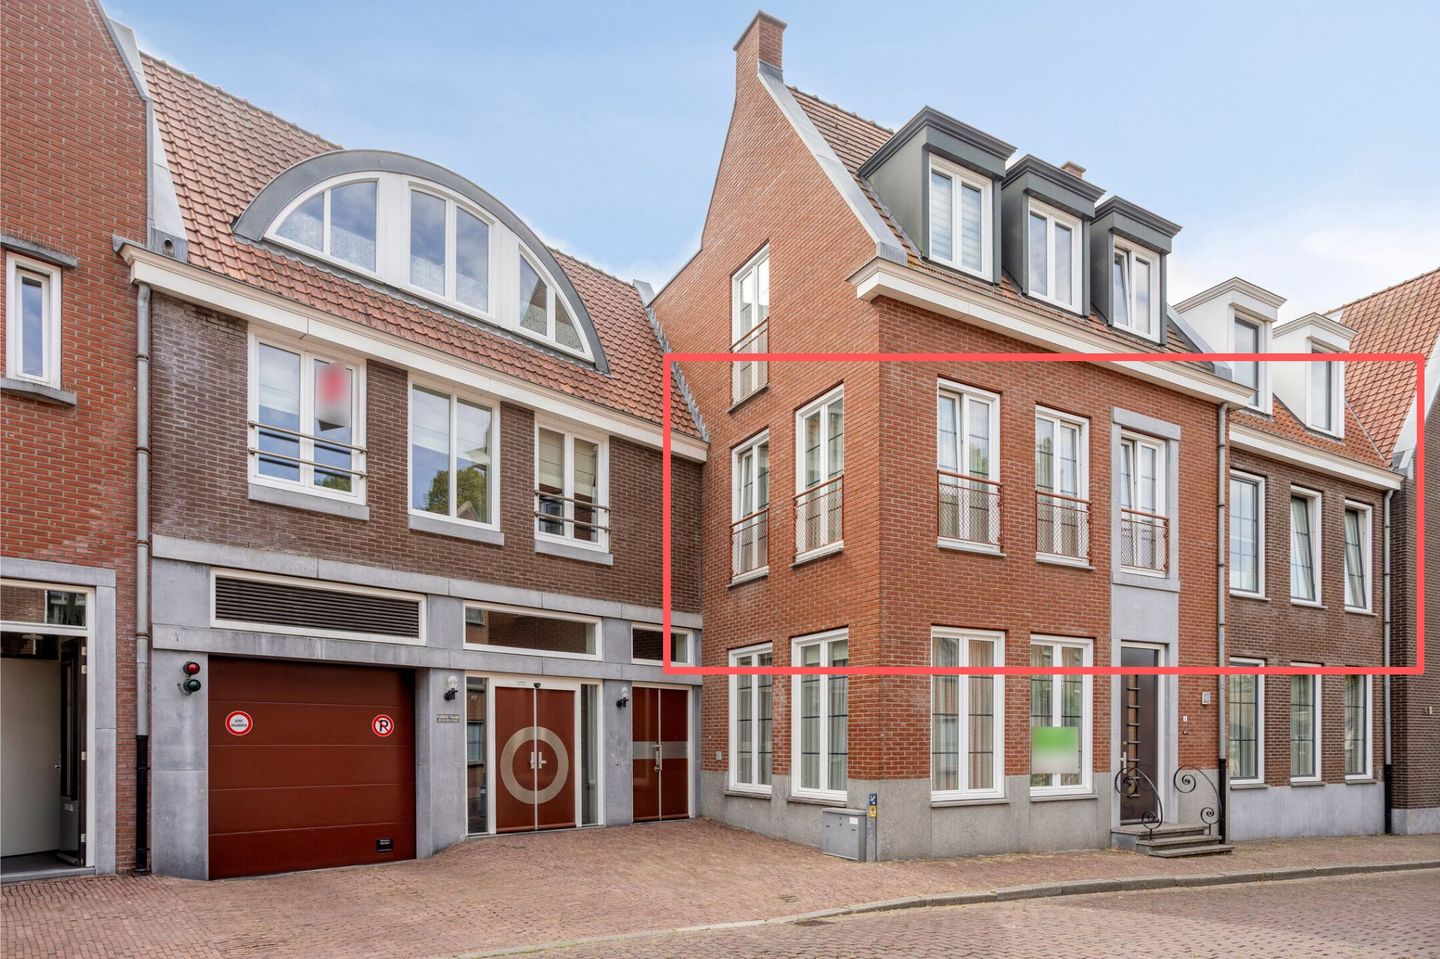
Eye-catcherComfortabel en energiezuinig wonen in het centrum van Hulst
Description
In the charming town centre of Hulst, with a view of the iconic town mill, you’ll find this lovely first-floor flat. Here, you’ll enjoy a pleasantly sheltered setting, whilst the hustle and bustle of the town centre is literally at your feet. That’s what makes the location particularly appealing: you never have to go far to find the amenities and lively atmosphere you’re looking for.
Just a short distance away, you’ll find a varied selection of shops, cosy outdoor cafés and all sorts of practical amenities. Whether you’re popping out for a quick shop or fancy a leisurely meal at a restaurant or café, everything is within easy reach. You could also, for example, take a stroll along the green city ramparts.
This well-maintained flat forms part of a small-scale complex built in 2009. The flat has a living area of 93 m² and offers a pleasant, practical layout. With an A+ energy rating, living here is also very energy-efficient. In addition, the flat comes with a private parking space and a storage room in the underground car park, which makes living here even more practical.
The flat on the gallery level can be accessed from the lift. This is flat 4b. You enter the hall, with the space housing the central heating boiler and space for the washing machine immediately on your left. Further along on the left, you’ll find the toilet and, next to it, the meter cupboard. At the end of the corridor on the right is the door to the living room.
In the living room, the four floor-to-ceiling windows at the front immediately catch the eye. What a lovely view, and what a flood of light comes in here! The floor-to-ceiling windows feature a French balcony: when you open the double windows, it feels as though you’re sitting outside. Through the alleyway of the Heijdenskwartier, you have a wonderful view of the city mill from the comfort of your armchair. The two windows in the side façade also offer a lovely view towards Bontehondstraat, and you can just about make out a glimpse of the beautiful Basilica. It is precisely this natural light streaming in from two sides that makes this flat so unique and atmospheric.
The semi-open-plan kitchen is situated on the side facing the gallery. Here, too, there is plenty of natural light thanks to the glass ‘back door’, which opens onto the gallery. The simple yet neat kitchen is fitted with a 4-burner gas hob with extractor hood, an oven and a fridge. Adjacent to the kitchen is a storage room, ideal as a larder with space for a freezer, vacuum cleaner and other items.
At the front, the living room is connected to an additional room. This multi-purpose space is ideal as a hobby room, study or TV room. With a sofa bed, it could even serve as a guest room. This room is accessible from both the living room and the hallway.
The next room is the bathroom. It is very spacious, with a floor-to-ceiling window here too which, when tilted open, allows fresh air to flow in. The fittings are basic, but you have plenty of scope here to create the bathroom of your dreams. Whether that’s a spacious walk-in shower or a bath with a separate shower alongside it: anything is possible here.
Another major advantage of this flat is the spacious bedroom. In many flats, the two bedrooms aren’t particularly spacious, but in this one you can fit a large bed and still have more than enough space for wardrobes.
Thanks to its central location, the comfort it offers and the well-maintained condition of the property, this flat appeals to a variety of prospective tenants.Whether you’d prefer to live comfortably on the ground floor or would rather be right in the heart of Hulst’s lively town centre, surrounded by all the action: you can have the best of both worlds here. Please feel free to book a viewing; I’d be delighted to show you round the flat!
Features
Transfer of ownership
- Listed since
- Acceptance
- Available in consultation
- Asking price
- € 337,500 kosten koper
- Asking price per m²
- € 3,629
- Status
- Available
- VVE (Owners Association) contribution
- € 221.39 per month
Construction
- Type apartment
- Galleried apartment (apartment)
- Building type
- Resale property
- Year of construction
- 2009
- Specific
- Protected townscape or village view (permit needed for alterations)
- Type of roof
- Combination roof covered with asphalt roofing and roof tiles
- Accessibility
- Accessible for people with a disability and accessible for the elderly
Surface areas and volume
- Areas
- Living area
- 93 m²
- External storage space
- 23 m²
- Volume in cubic meters
- 306 m³
Layout
- Number of rooms
- 3 rooms (1 bedroom)
- Number of bath rooms
- 1 bathroom and 1 separate toilet
- Bathroom facilities
- Shower, toilet, and sink
- Number of stories
- 3 stories
- Facilities
- French balcony, elevator, mechanical ventilation, and TV via cable
- Located at
- 2nd floor
Energy
- Energy label
- Insulation
- Energy efficient window and completely insulated
- Heating
- CH boiler
- Hot water
- CH boiler
- CH boiler
- Combiketel (gas-fired combination boiler from 2023, in ownership)
Cadastral data
- HULST A 3210
- Cadastral map
- Ownership situation
- Full ownership
- HULST A 3210
- Cadastral map
- Ownership situation
- Full ownership
Exterior space
- Balcony/roof garden
- French balcony present
- Location
- Alongside a quiet road and in centre
Garage
- Type of garage
- Underground parking and parking place
- Insulation
- Completely insulated
Parking
- Type of parking facilities
- Paid parking, parking on gated property, public parking, parking garage and resident's parking permits
VVE (Owners Association) checklist
- Registration with KvK
- Yes
- Annual meeting
- Yes
- Periodic contribution
- Yes (€ 221.39 per month)
- Reserve fund present
- Yes
- Maintenance plan
- Yes
- Building insurance
- Yes
© 2001-2026 funda