
This house on Funda: https://www.funda.nl/en/detail/koop/hulst/huis-clausstraat-4/17254555/
Description
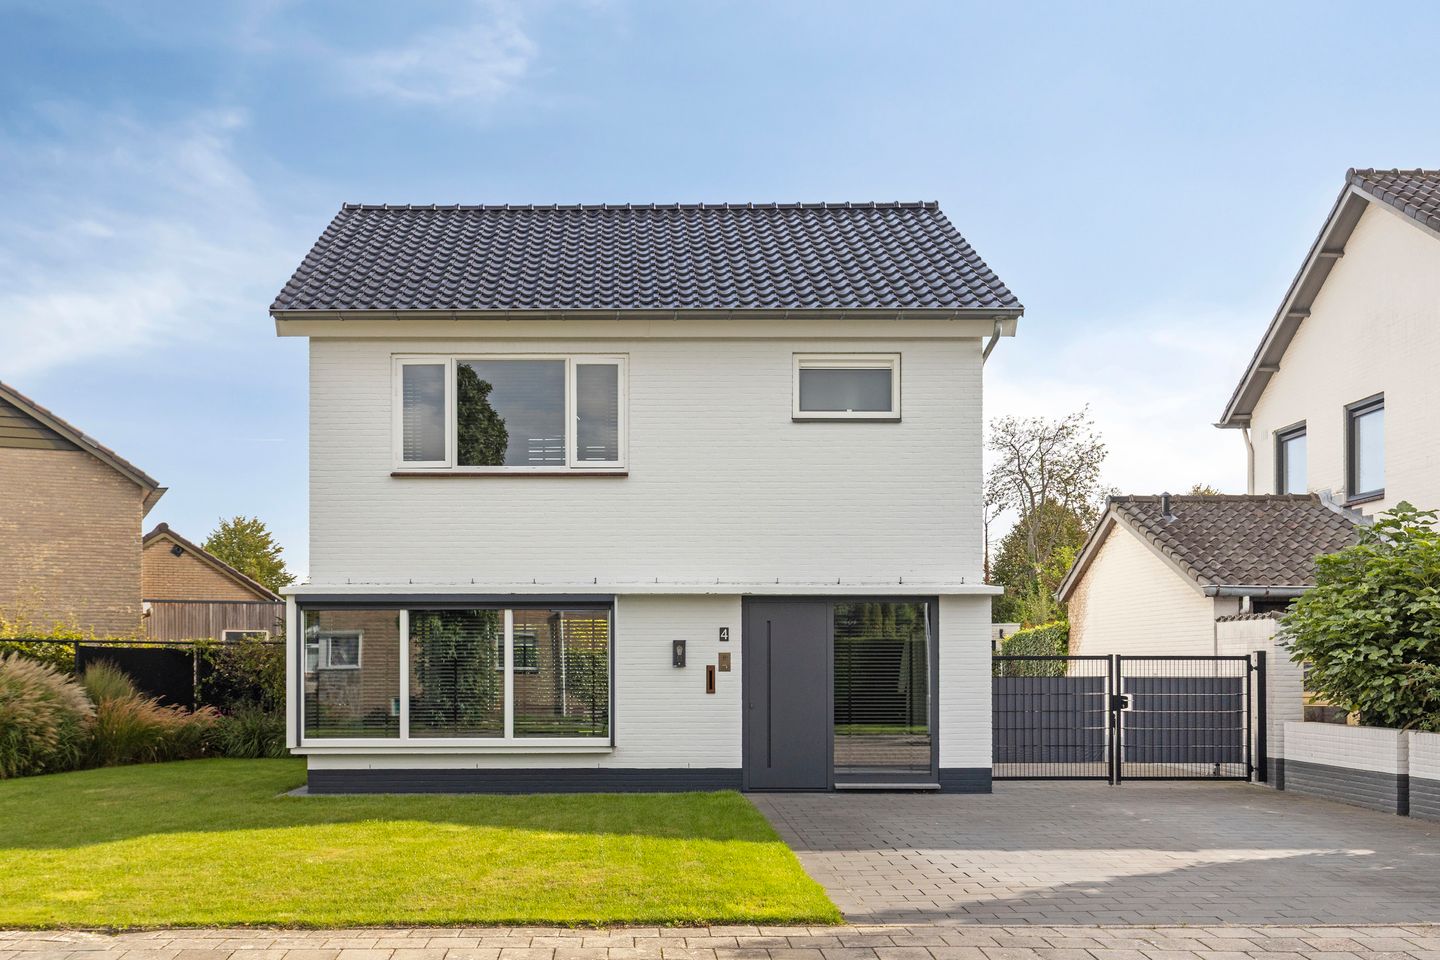
With some homes, just seeing the exterior immediately gives you a good feeling… That’s certainly the case with this lovely family home on Clausstraat. It’s been meticulously maintained and, over the years, expanded and modernized without compromising the home’s original style.
All the window frames have been replaced with PVC and aluminum ones and fitted with double and triple-pane glass. The attached sunroom is a wonderful extension of the living room and a delightful spot where you can enjoy the sunlight and warmth practically all year round. The bedrooms at the rear have been tastefully expanded with beautiful finishes and wood accents. The entire roof has been insulated and fitted with new glazed tiles. The large window at the front of the living room and the one in the kitchen are equipped with exterior screens.
Whether by bike or on foot, you can reach the charming downtown area of Hulst in just a few minutes. With all amenities within easy reach, plenty of space for children to play, and highly regarded elementary schools and sports clubs nearby, this is a popular residential neighborhood among families. The quick access to major highways heading toward Antwerp, Ghent, and Middelburg also makes living here logistically appealing.
The sleek aluminum front door immediately gives a good impression of the home’s finish and makes for a beautiful entrance. The spacious, bright entryway features a beautiful natural stone floor and marble wainscoting. Combined with the sleekly finished ceiling, complete with recessed spotlights, and the modern front door flanked by an aluminum frame with triple-pane glass, it exudes the style and class that you’ll find throughout the rest of the home. In the entryway, you’ll find the utility closet and a recessed cabinet area.
The living room is bright and spacious. The beautiful oak parquet floor adds warmth and character to the otherwise sleekly finished room. Large windows on the front, back, and sides provide an abundance of light and beautiful views. The living room is a full 10 meters deep, and at the rear, the sliding glass doors open onto the sunroom, adding nearly 3 meters to the space. It’s a wonderfully cozy living space where you can fully enjoy the light and space.
The kitchen is a bit older but fully meets today’s living standards. It also features a large triple-pane window in a plastic frame. The sleekly finished kitchen is arranged in a T-shape, with space for two bar stools opposite the induction cooktop so you can comfortably catch up with each other over a glass of wine while cooking. The kitchen is also equipped with a dishwasher and a built-in refrigerator.
Behind the kitchen is the pantry, which has built-in cabinets on two sides. Behind it, the washer and dryer are tucked away, and there’s space for additional kitchen appliances. The bathroom and the back door, which leads to the sunroom, are also located here.
The sunroom is truly an extension of the living space. The aluminum frame consists largely of fixed windows and features sliding glass walls spanning a width of about 3 meters.A beautiful ceramic tile floor and the sleek aluminum profiles give this tall sunroom an almost industrial look; it’s truly a sight to behold.
A fixed staircase in the entryway leads to the landing, which provides access to the three spacious bedrooms and the bathroom. The largest bedroom at the rear, situated under the sloped ceiling, features a beautiful built-in closet and has a window in the side wall and a plastic skylight at the rear. The adjacent bedroom also has a plastic skylight. The bedroom at the front has a large window and features neat laminate flooring.
The bathroom is located at the front and features a spacious walk-in shower with a rain showerhead. It also includes a wide vanity with drawers and a second toilet. From the landing, you can access the storage attic via a loft ladder.
The home features a spacious driveway next to the house where two cars can easily park side by side. A double, swing gate provides direct access from the front yard to the backyard. A car can also be parked behind this gate. A hedge provides a more secluded view of the backyard.
Would you prefer to park your car indoors? That’s also an option here.At the back of the garden stands a detached stone garage with no fewer than two garage doors. The garage, which is currently used only as a storage space, tapers toward the back but is certainly large enough for a car and also offers plenty of storage space.
With the backyard facing east, you can enjoy the morning sun in the sunroom, and by late afternoon, the patio in front of the storage shed is the sunniest spot. There’s always a nice spot to be found in this garden, whether in the sun or in the shade.
Features
- Built in 1967
- Detached house
- Double garage at the back of the yard
- Spacious living room with sliding glass doors
- Beautiful sunroom extending from the living room
- Modern kitchen
- Three spacious bedrooms
- Bathroom with walk-in shower
- inside screens on the ground floor at the front and in the kitchen
- roof fully insulated and covered with new shingles
- spacious driveway
This well-maintained and beautifully finished home is definitely worth a visit. As soon as you walk in, you’ll immediately feel the warm atmosphere you’re looking for in a home. The layout, the finishes, the location—everything about this home is just right.
Features
Transfer of ownership
- Listed since
- Acceptance
- Available in consultation
- Asking price
- € 529,000 kosten koper
- Asking price per m²
- € 4,198
- Status
- Available
Construction
- Kind of house
- Single-family home, detached residential property
- Building type
- Resale property
- Year of construction
- 1967
- Type of roof
- Gable roof covered with roof tiles
Surface areas and volume
- Areas
- Living area
- 126 m²
- Other space inside the building
- 12 m²
- Exterior space attached to the building
- 21 m²
- External storage space
- 44 m²
- Plot size
- 537 m²
- Volume in cubic meters
- 513 m³
Layout
- Number of rooms
- 4 rooms (3 bedrooms)
- Number of bath rooms
- 1 bathroom and 1 separate toilet
- Bathroom facilities
- Walk-in shower, toilet, and washstand
- Number of stories
- 2 stories
- Facilities
- Outdoor awning, skylight, mechanical ventilation, passive ventilation system, sliding door, and TV via cable
Energy
- Energy label
- Not available
- Insulation
- Roof insulation, triple glazed and double glazing
- Heating
- CH boiler
- Hot water
- CH boiler
- CH boiler
- Nefit (gas-fired combination boiler from 2020, in ownership)
Cadastral data
- HULST F 2308
- Cadastral map
- Area
- 537 m²
- Ownership situation
- Full ownership
Exterior space
- Location
- Alongside a quiet road and in residential district
- Garden
- Surrounded by garden
Storage space
- Shed / storage
- Detached brick storage
- Facilities
- Electricity
Garage
- Type of garage
- Detached brick garage
- Capacity
- 1 car
- Facilities
- Electricity
- Insulation
- No insulation
Parking
- Type of parking facilities
- Parking on private property and public parking
© 2001-2026 funda