
This house on Funda: https://www.funda.nl/en/detail/koop/hulst/huis-dullaertstraat-13/44442958/
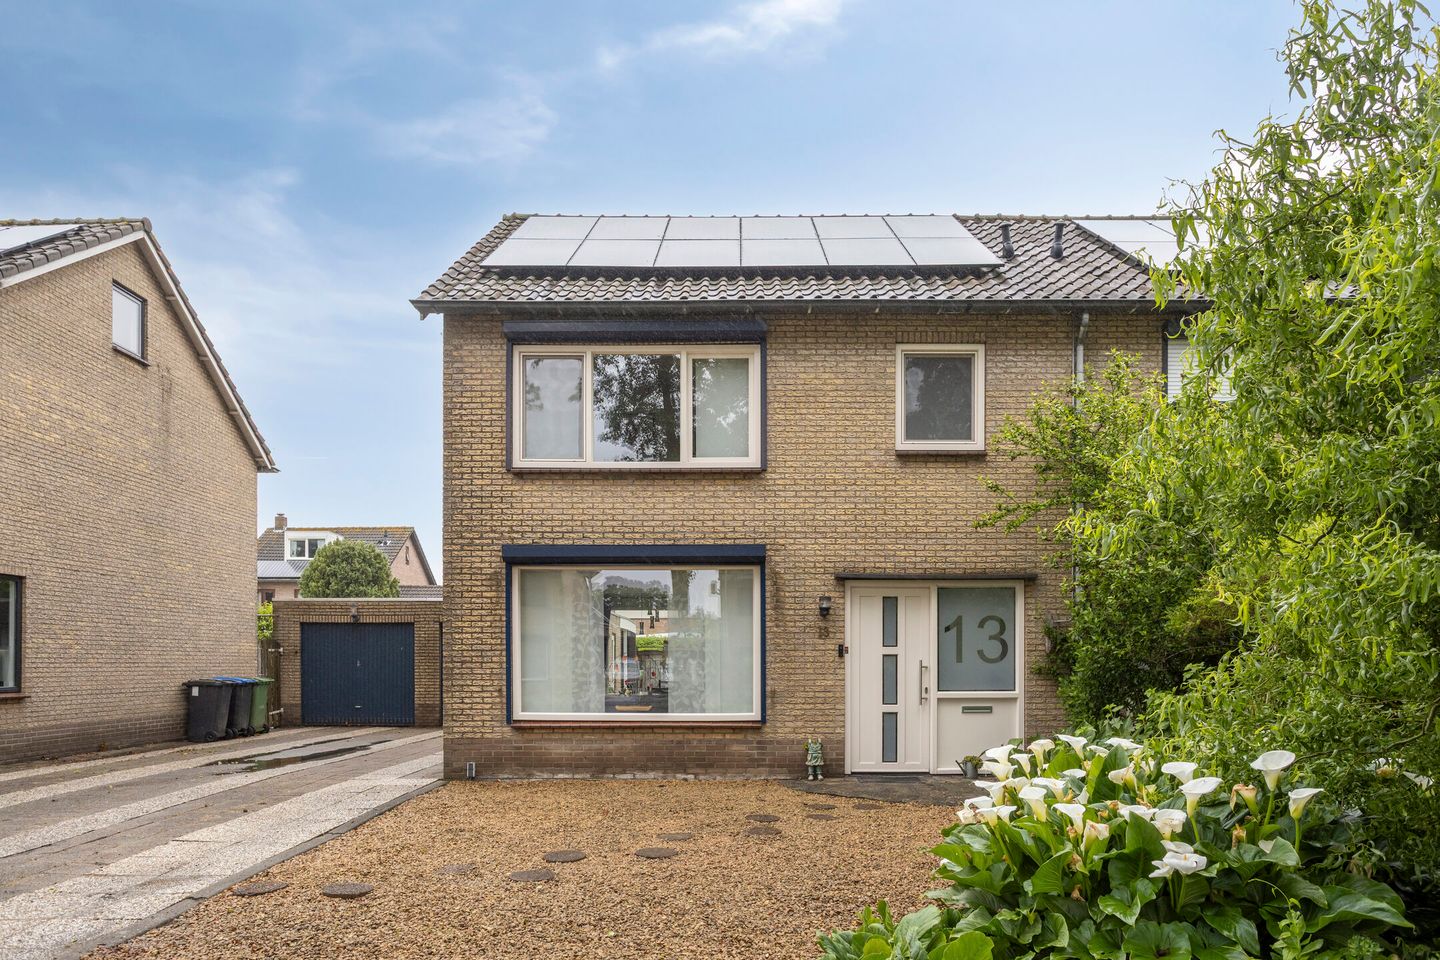
Dullaertstraat 134561 KA HulstPuienput
€ 389,000 k.k.
Eye-catcherEnergiezuinige twee-onder-een-kapwoning op een geliefde woonlocatie
Description
Not keen on DIY and looking for an energy-efficient home you can move into straight away? Here, you can immediately enjoy cosy moments around the table and peaceful evenings in the garden. This lovely semi-detached house in the Dullaertwijk neighbourhood in Hulst is looking for new residents. With four bedrooms, a garage and a lovely garden, this is a wonderful family home.
Significant work has also been carried out to improve sustainability. For instance, the window frames have been replaced with uPVC ones fitted with HR++ glazing, the walls have been fitted with extra insulation, and the living room and kitchen have underfloor heating. The roof has also been insulated and there are 12 solar panels on the property. This lovely home therefore has an energy rating of A.
Dullaertstraat is a lovely place to live, with wide green verges and beautiful trees characterising the streetscape. You’ll be living in a quiet and child-friendly residential area, with the charming centre of Hulst just a short distance away. Schools, sports clubs and supermarkets are also easily accessible. Thanks to its convenient location near the Belgian border, you can also reach cities such as Antwerp and Ghent in no time.
Layout:
Hallway with a refurbished meter cupboard, toilet and fixed staircase leading to the first floor. The cupboard under the stairs houses the connections and drainage for the washing machine. From the hallway, you have access to both the living room and the kitchen.
The living room is bright thanks to large windows at the front and rear. The wall between the living room and the kitchen has been removed, allowing even more light to flood in. The semi-open-plan kitchen gives the living area a more spacious feel. The living room and kitchen are fitted with electric underfloor heating. The attractive kitchen with a cooking island is fully equipped with a Bora induction hob, a Quooker, a dishwasher, an oven and a fridge-freezer. All the electrical wiring has been re-wired and the ceiling is fitted with recessed spotlights.
First floor:
A fixed staircase leads to the landing, which provides access to three bedrooms and the bathroom. Here too, large windows ensure an abundance of light. The master bedroom is situated at the rear of the property. The bathroom is fitted with a shower, a bath, a washbasin and a second toilet. All windows throughout the property are fitted with roller shutters.
Attic:
A fixed staircase leads to the attic. A 6-metre-wide dormer window has been fitted here to provide more space and light. This has transformed the attic into a very pleasant living space. The spacious front attic offers plenty of storage space and houses the central heating boiler. You will also find a spacious fourth bedroom here.
Outdoor space:
The front garden is laid out for easy maintenance and features ochre-coloured gravel. The spacious driveway has room for two cars. Just in front of the garage is the wooden gate leading to the back garden. The garage is fitted with electricity and has a fixed window and a door leading to the garden. Behind this, a canopy has been installed, providing a lovely sheltered spot. The skylight in the roof lets in extra daylight.
The garden is well laid out, with a spacious terrace at the rear of the house, a lovely lawn and an attractive flower border on the side. At the rear, the wooden gate leads to the firebreak, which opens onto Merelstraat.
13 Dullaertstraat is a home that offers everything: space to live, potential for growth and a lovely garden where you’ll enjoy spending time. With four bedrooms, a garage and a focus on insulation, solar panels and energy-efficient living, this is a home that will support you well into the future.
Curious to see if this could be your new home? Feel free to come and have a look and experience for yourself just how pleasant and light this house feels.
Features
Transfer of ownership
- Listed since
- Acceptance
- Available in consultation
- Asking price
- € 389,000 kosten koper
- Asking price per m²
- € 3,163
- Status
- Available
Construction
- Kind of house
- Single-family home, linked semi-detached residential property
- Building type
- Resale property
- Year of construction
- 1973
- Type of roof
- Gable roof covered with roof tiles
Surface areas and volume
- Areas
- Living area
- 123 m²
- External storage space
- 20 m²
- Plot size
- 300 m²
- Volume in cubic meters
- 436 m³
Layout
- Number of rooms
- 5 rooms (4 bedrooms)
- Number of bath rooms
- 1 bathroom and 1 separate toilet
- Bathroom facilities
- Shower, bath, toilet, sink, and washstand
- Number of stories
- 3 stories
- Facilities
- Mechanical ventilation, rolldown shutters, TV via cable, and solar panels
Energy
- Energy label
- Insulation
- Roof insulation, double glazing, energy efficient window, insulated walls and floor insulation
- Heating
- CH boiler, electric heating and partial floor heating
- Hot water
- CH boiler
- CH boiler
- Remeha (gas-fired combination boiler from 2011, in ownership)
Cadastral data
- HULST F 2699
- Cadastral map
- Area
- 300 m²
- Ownership situation
- Full ownership
Exterior space
- Location
- In residential district
- Garden
- Back garden and front garden
- Back garden
- 109 m² (11.50 metre deep and 9.50 metre wide)
- Garden location
- Located at the north with rear access
Garage
- Type of garage
- Detached brick garage
- Capacity
- 1 car
- Facilities
- Electricity
- Insulation
- No insulation
Parking
- Type of parking facilities
- Parking on private property and public parking
© 2001-2026 funda