
This house on Funda: https://www.funda.nl/en/detail/koop/hulst/huis-rooseveltweg-13/44435219/
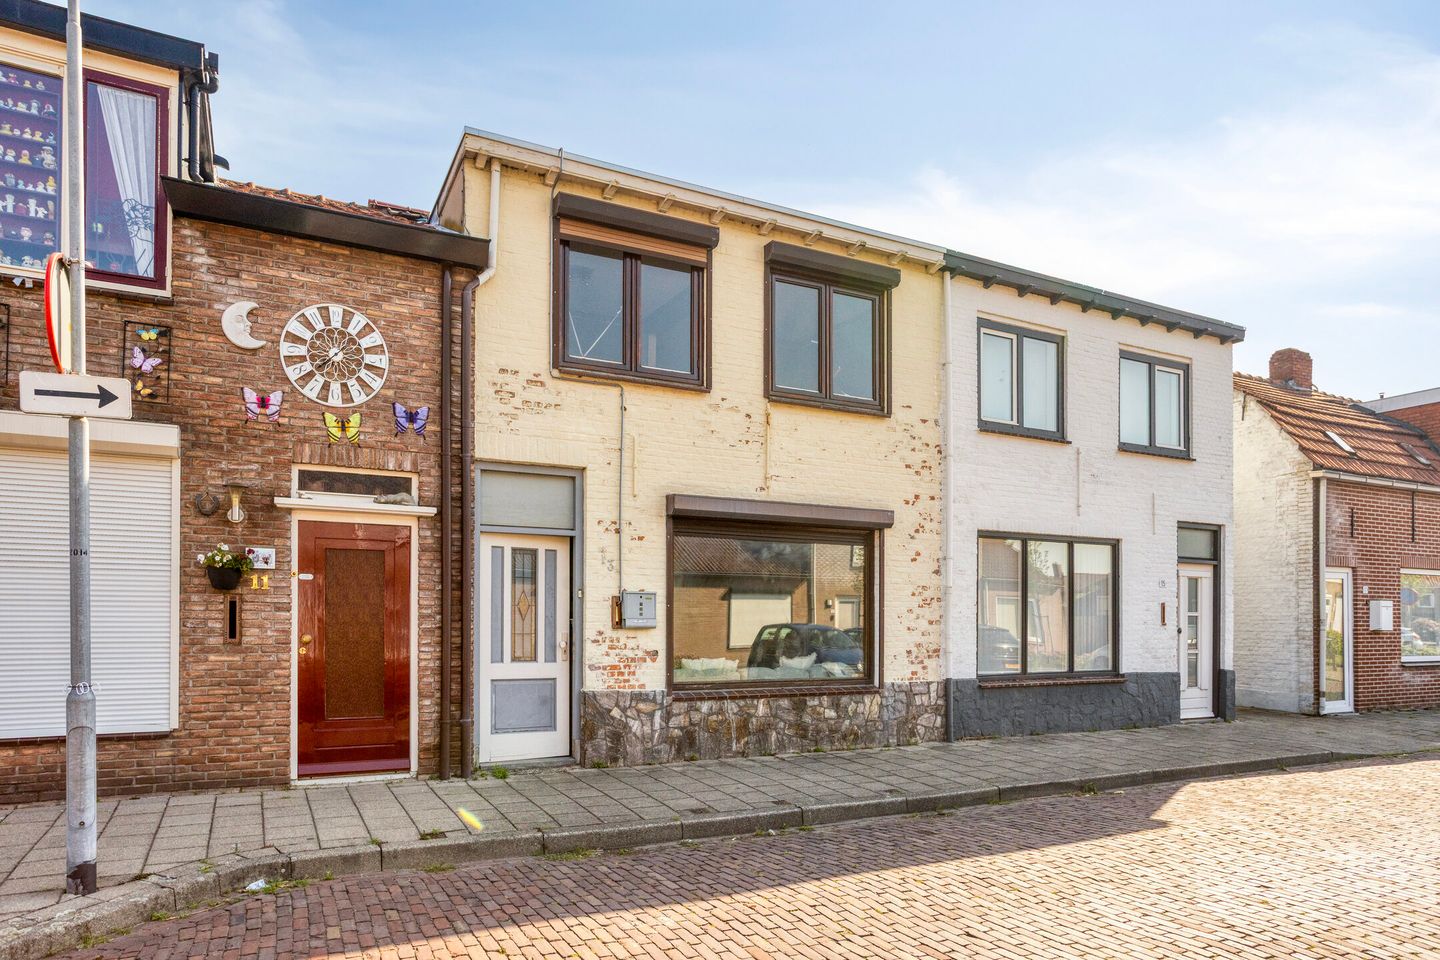
Description
Attention DIY enthusiasts, handy homeowners, and investors!
Are you looking for a property you can fully modernize to your own taste? Then this is your opportunity! This home in Hulst offers 97 m² of living space and provides plenty of potential to create a modern and comfortable residence. With an attractive asking price of €175,000 (costs buyer), this is an excellent opportunity for first-time buyers, DIY enthusiasts, or investors who recognize the potential of this property.
Located in the charming and historic fortified town of Hulst, you will enjoy a pleasant town center with various shops, restaurants, schools, and sports facilities. In addition, the Belgian border and cities such as Antwerp and Ghent are just a short drive away, making this an ideal location for both living and working.
Layout
Ground floor
You enter the property through the long hallway. From the hallway, there is access to the living room on the right-hand side. Straight ahead you will find the kitchen, and the cellar is also accessible from the hallway.
The elongated living room offers plenty of space for a comfortable seating area. The existing flue makes it possible to connect a pellet stove. At the rear of the living room, there is sufficient space for a dining table.
The kitchen is adjacent and fitted with various built-in appliances. The gas water heater (geyser) is also located here.
A small intermediate hallway provides access to the toilet, bathroom, and an additional room. The bathroom is equipped with a shower and washbasin unit. The additional room is multifunctional and can be used as an office, hobby room, or bedroom. The roof above this part of the house has already been replaced.
First floor
The first floor is accessible via a fixed staircase and features a spacious landing providing access to all rooms. On this floor, there is a practical storage room and two generous bedrooms.
At the front of the property is a spacious bedroom. Due to its generous size, this room can easily be divided into two separate bedrooms, offering the possibility of an additional sleeping or workspace.
At the rear is a second, also spacious bedroom with enough room for a double bed and wardrobe. The layout of this floor offers many opportunities to adapt the space to your own wishes.
Outdoor space
The rear garden is also accessible via a back entrance, providing extra convenience. The garden is largely paved, making it low-maintenance. At the back of the garden there is a detached storage shed, ideal for bicycles, gardening tools, or additional storage.
What makes this property special?
- Excellent renovation property with plenty of potential to modernize to your own taste.
- Competitively priced at €175,000 (costs buyer).
- Great potential thanks to its practical layout and space.
- Located close to the charming center of Hulst.
- Near the Belgian border, with cities such as Antwerp and Ghent within easy reach.
- Ideal for first-time buyers, DIY enthusiasts, and investors.
The property is sold “as is, where is.” Among other things, an age clause and non-occupancy clause apply and will be included in the purchase agreement. This sale concerns an ABC transaction.
Would you like more information? Or do you need a valuation for your new home and/or a free, no-obligation sales advice for your current property? Please contact Kuub Makelaars Zeeuws-Vlaanderen by phone or email.
We represent the seller’s interests; please bring your own NVM buyer’s agent.
All information provided should be considered an invitation to make an offer or to enter into negotiations. No rights can be derived from this property information.
All stated measurements are indicative; no rights can be derived from them.
Features
Transfer of ownership
- Listed since
- Acceptance
- Available in consultation
- Asking price
- € 175,000 kosten koper
- Asking price per m²
- € 1,804
- Status
- Sold under reservation
Construction
- Kind of house
- Single-family home, semi-detached residential property
- Building type
- Resale property
- Year of construction
- 1925
- Type of roof
- Gable roof covered with roof tiles
Surface areas and volume
- Areas
- Living area
- 97 m²
- Exterior space attached to the building
- 12 m²
- External storage space
- 9 m²
- Plot size
- 159 m²
- Volume in cubic meters
- 358 m³
Layout
- Number of rooms
- 3 rooms (2 bedrooms)
- Number of bath rooms
- 1 bathroom and 1 separate toilet
- Bathroom facilities
- Shower and washstand
- Number of stories
- 2 stories
- Facilities
- Passive ventilation system, rolldown shutters, and flue
Energy
- Energy label
- Insulation
- Double glazing
- Hot water
- Gas water heater
Cadastral data
- HULST B 790
- Cadastral map
- Area
- 159 m²
- Ownership situation
- Full ownership
Exterior space
- Location
- In residential district
- Garden
- Back garden
- Back garden
- 43 m² (11.78 metre deep and 4.78 metre wide)
- Garden location
- Located at the northeast with rear access
Parking
- Type of parking facilities
- Public parking
© 2001-2026 funda