
This house on Funda: https://www.funda.nl/en/detail/koop/hulst/huis-sasdijk-21/44482343/
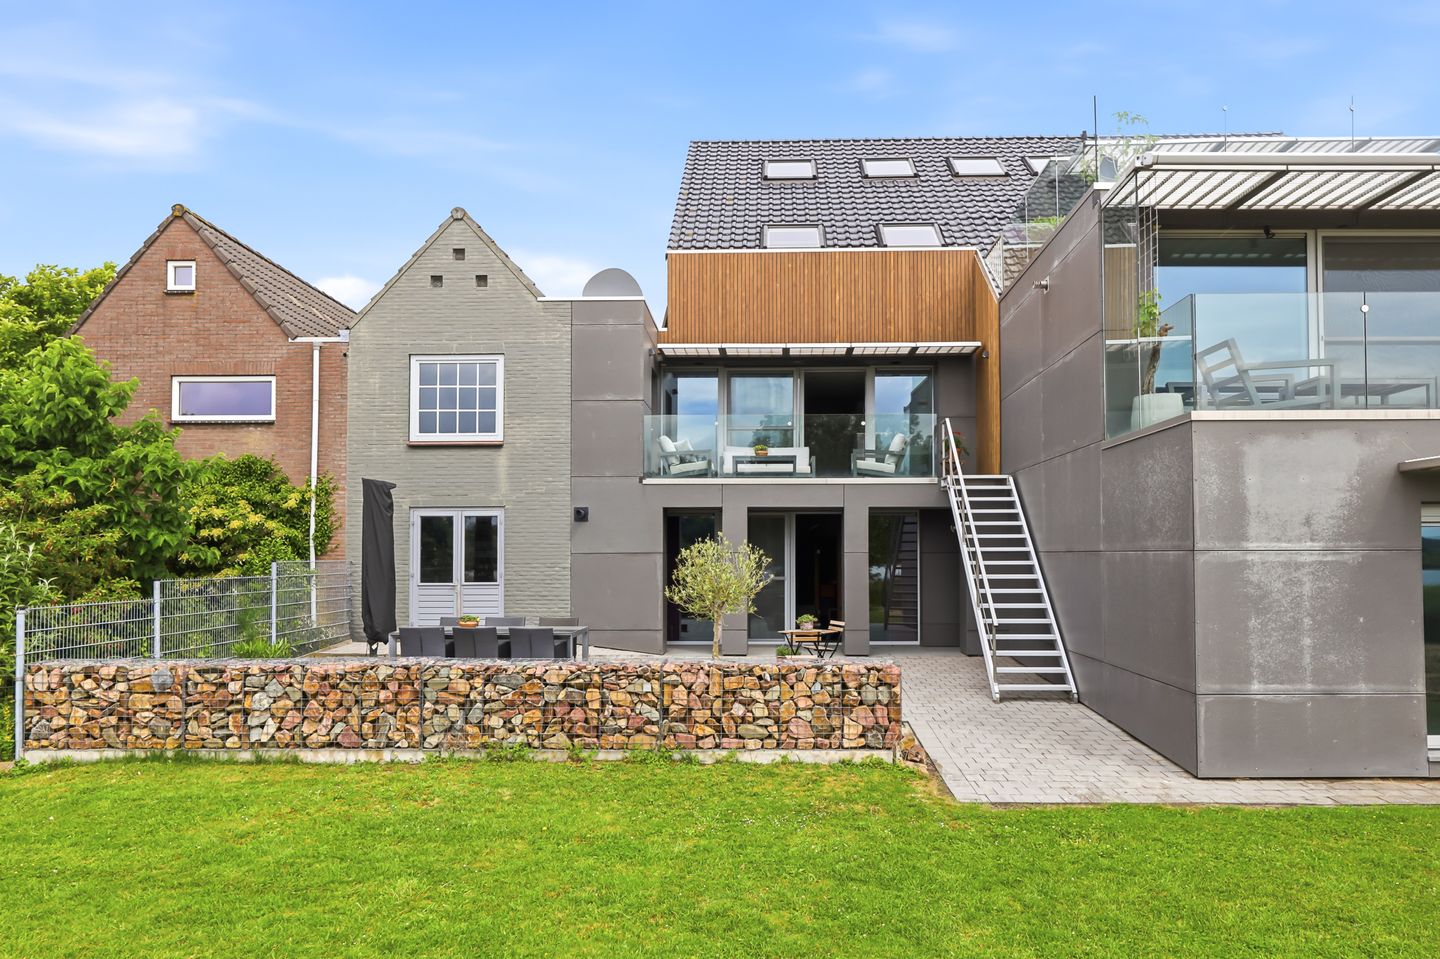
Sasdijk 214561 RS HulstBuitengebied Hulst
€ 595,000 k.k.
Wonen in luxe met het allermooiste uitzicht
NVM Open Huizen Dag
- Saturday, October 3 from 11:00 AM to 3:00 PM
Description
Fancy living with the most stunning views in Hulst? Now’s your chance!
Some homes stand out for their finish, others for their location. This luxury house has both. The moment you step into the living room, you’ll know straight away: here, it’s all about the view. The floor-to-ceiling glass front immediately catches the eye and offers a panoramic view that you’ll enjoy day after day. From sunrise to sunset, every season paints its own picture here.
The property has been finished with great taste and attention to quality. It features aluminium window frames, underfloor heating (Slüter), recessed spotlights and beautiful beechwood staircases. Every detail has been carefully considered and deliberately chosen. For instance, the screens above the sliding doors behind the living room ensure optimal light while simultaneously keeping the direct sun out of the window. Very handy with your garden on the south side…
Luntershoek is a hidden gem in the Zeeuws-Vlaanderen polder landscape. This small hamlet, born of agriculture and craftsmanship, still exudes the peace and space of days gone by. Surrounded by vast fields, dykes and sweeping views, it is a place where you can enjoy silence, nature and the true outdoor life. It is precisely its small scale that makes Luntershoek so special: a place where the charm of the countryside is still very much alive.
Ground floor layout:
The spacious hall, featuring a modern, bespoke wardrobe, a toilet and a meter cupboard, leads into the cosy living room. Thanks to the large windows at the rear, natural light floods in and the living room flows seamlessly into the outdoor space. Open the sliding doors and step out onto the spacious balcony, the perfect spot for a relaxing cup of coffee in the morning or a glass of wine whilst looking out over the most beautiful nature reserve on the Big Island.
The open-plan kitchen features a practical U-shaped layout. The composite worktop offers plenty of workspace, and the kitchen is equipped with all modern conveniences, including an induction hob with extractor hood, built-in fridge, combi oven/microwave and dishwasher. A place where cooking, socialising and enjoying the view come together perfectly.
From the living room, you have access to a practical hallway leading to the driveway and the built-in garage. This garage is more than just a place for the car. Thanks to the fully tiled floor, the handy loft with extra storage space and the washing machine connection, this is a multifunctional space offering plenty of possibilities. And all with a stunning view. A separate door also gives you direct access to the balcony, so the stunning view is never far away here either.
basement:
But the real surprise lies one floor below. From the hallway between the living room and the garage, a fixed staircase leads down to the basement, where a luxurious garden room awaits you. This is a space you rarely come across. Here, comfort, relaxation and wellness come together in a unique way.
The garden room features a second toilet, a practical kitchenette, a spacious double shower and a private sauna. Whether you dream of a private wellness area, a luxurious gym or a delightful spot to relax with a view of nature, it’s all possible here. Thanks to the large sliding doors and the rear-facing position, you can also enjoy the stunning views over the water and the surrounding greenery from here. A view that is never the same from one day to the next and never grows tiresome.
Open the sliding doors and step into the beautifully landscaped back garden. Here you can fully experience the peace, space and privacy that this special location has to offer. The garden flows almost seamlessly into the nature reserve of Het Groot Eiland, making it feel as though you live in the heart of nature every day. Birds, water, greenery and an unparalleled sense of freedom form the backdrop to daily life here. From the garden, you have access to the storage area beneath the garage, where the property’s central heating boiler is also located.
First floor:
The first floor features three spacious bedrooms, all finished to a very high standard and each offering phenomenal views. Whether you’re looking out towards Vogelwaarde at the front or across the water and the greenery of Groot Eiland at the rear, every room exudes a sense of space and freedom.
The luxurious bathroom perfectly complements the high-quality finish of the property. Here you can enjoy a spacious walk-in shower, a sunken bath and a stylish double washbasin unit. There is also a third toilet on the landing, providing extra comfort for the whole family and any guests.
Attic:
A fixed staircase leads to the fourth floor, the attic. Here you will find the fourth bedroom with two skylights at the rear of the property.
This property is much more than just a house. It is a place where luxury, wellness, nature and comfort come together in a unique location. A home where every room surprises you anew and where the view never loses its appeal.
Do you dream of living in a place where every day feels like a holiday? Then this is undoubtedly one of the most exceptional homes Hulst has to offer. Make an appointment soon and experience it for yourself.
Features
Transfer of ownership
- Original asking price
- € 625,000 kosten koper
- Listed since
- Acceptance
- Available in consultation
- Asking price
- € 595,000 kosten koper
- Asking price per m²
- € 3,420
- Status
- Available
Construction
- Kind of house
- Single-family home, semi-detached residential property
- Building type
- Resale property
- Year of construction
- 2010
- Type of roof
- Combination roof covered with asphalt roofing and roof tiles
Surface areas and volume
- Areas
- Living area
- 174 m²
- Other space inside the building
- 38 m²
- Exterior space attached to the building
- 23 m²
- Plot size
- 203 m²
- Volume in cubic meters
- 774 m³
Layout
- Number of rooms
- 6 rooms (4 bedrooms)
- Number of bath rooms
- 2 bathrooms and 3 separate toilets
- Bathroom facilities
- Sauna, double sink, walk-in shower, bath, underfloor heating, and washstand
- Number of stories
- 3 stories and a basement
- Facilities
- Skylight, mechanical ventilation, sauna, sliding door, and TV via cable
Energy
- Energy label
- Insulation
- Completely insulated
- Heating
- CH boiler and complete floor heating
- Hot water
- CH boiler
- CH boiler
- Nefit Ecomline (gas-fired combination boiler from 2010, in ownership)
Cadastral data
- HULST M 29
- Cadastral map
- Area
- 171 m²
- Ownership situation
- Full ownership
- HULST M 30
- Cadastral map
- Area
- 32 m²
- Ownership situation
- Full ownership
Exterior space
- Location
- Alongside a quiet road, alongside waterfront and unobstructed view
- Garden
- Back garden
- Back garden
- 90 m² (9.00 metre deep and 10.00 metre wide)
- Garden location
- Located at the south
- Balcony/roof terrace
- Balcony present
Storage space
- Shed / storage
- Attached brick storage
- Facilities
- Electricity
Garage
- Type of garage
- Attached brick garage
- Capacity
- 1 car
- Facilities
- Electricity
- Insulation
- Double glazing
Parking
- Type of parking facilities
- Parking on private property
© 2001-2026 funda