
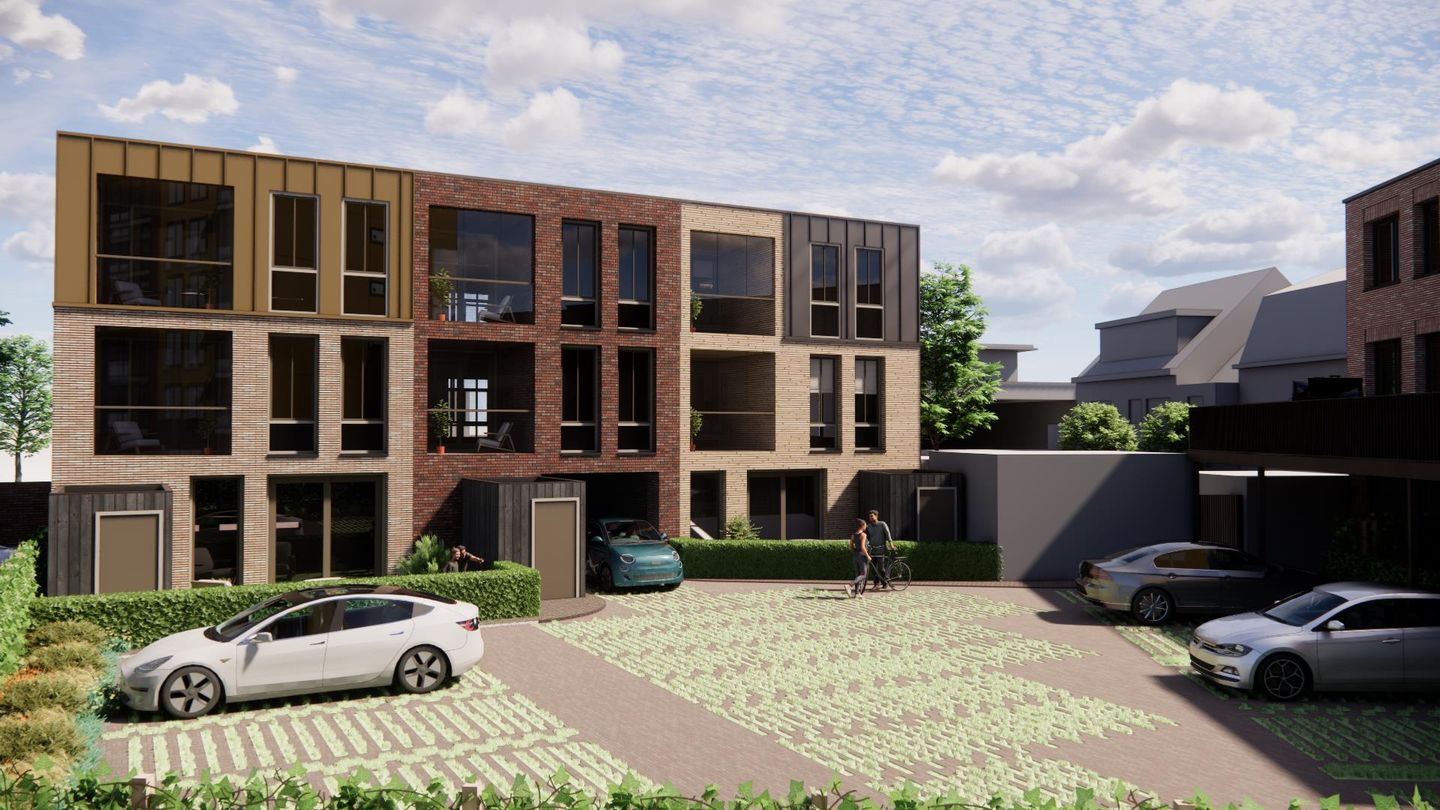
Groote Visscherij appartementen (Bouwnr. 4F)1975 CH IJmuidenOud-IJmuiden
€ 480,000 v.o.n.
Description
This beautiful apartment on the second floor is accessed via the central hall with a shared elevator. The apartment offers approximately 96 m² of living space and is designed with attention to detail and functionality.
Upon entering, you step into a living area that invites relaxation and conviviality. The bedrooms provide ample space for rest and privacy. One of the bedrooms offers the possibility of flexible use; with its practical layout, a room can serve as an inspiring home office—ideal for those who need a workspace at home.
The fitted bathroom forms an oasis of relaxation.
What truly makes this apartment special is its outdoor space. At the rear, you will find a sunny, internal balcony facing southwest, which can be transformed into a conservatory through glass enclosure. On less sunny days, this conservatory can serve as an extension of the living room—perfect for enjoying a sunny afternoon, relaxing moments, or gatherings with friends and family.
Additionally, a convenient storage room is located on the ground floor in the underpass to the inner courtyard, providing easy access to extra storage space without compromising your living area.
Features:
-Located at Duinstraat
-Second Floor
-Living Area (approx. 96 m²)
-Bedrooms
-Internal balcony at the rear facing southwest
-Storage room on the ground floor
-Delivered without a kitchen
-Walls ready for wallpapering
-Bathroom fitted with Villeroy & Boch sanitary fixtures
-A separate toilet
-Gas-free apartment with solar panels on its own meter
-Tentative energy label A++
-Private parking
Each apartment comes with one private parking space for €15,000*.
*The purchase of the accompanying parking space is mandatory.
Features
Transfer of ownership
- Listed since
- Acceptance
- Available in consultation
- Asking price
- € 480,000 vrij op naam
- Asking price per m²
- € 5,393
- Status
- Available
Construction
- Type apartment
- Apartment with shared street entrance (apartment)
- Building type
- New property
- Year of construction
- 2026
- Type of roof
- Combination roof
- Quality marks
- Woningborg Garantiecertificaat
Surface areas and volume
- Areas
- Living area
- 89 m²
- Exterior space attached to the building
- 7 m²
- External storage space
- 5 m²
- Volume in cubic meters
- 250 m³
Layout
- Number of rooms
- 4 rooms (3 bedrooms)
- Number of bath rooms
- 1 bathroom and 1 separate toilet
- Bathroom facilities
- Shower, underfloor heating, and sink
- Number of stories
- 1 story
- Facilities
- Elevator and mechanical ventilation
- Located at
- 3rd floor
Energy
- Energy label
- Insulation
- Completely insulated
- Heating
- Complete floor heating
- Hot water
- Electrical boiler
Cadastral data
- VELSEN I 2969
- Cadastral map
- Ownership situation
- Full ownership
Exterior space
- Location
- Alongside a quiet road and in residential district
Storage space
- Shed / storage
- Storage box
Garage
- Type of garage
- Parking place
Parking
- Type of parking facilities
- Parking on gated property and public parking
© 2001-2026 funda