
This house on Funda: https://www.funda.nl/en/detail/koop/ijmuiden/huis-grahamstraat-295/17270715/
Description
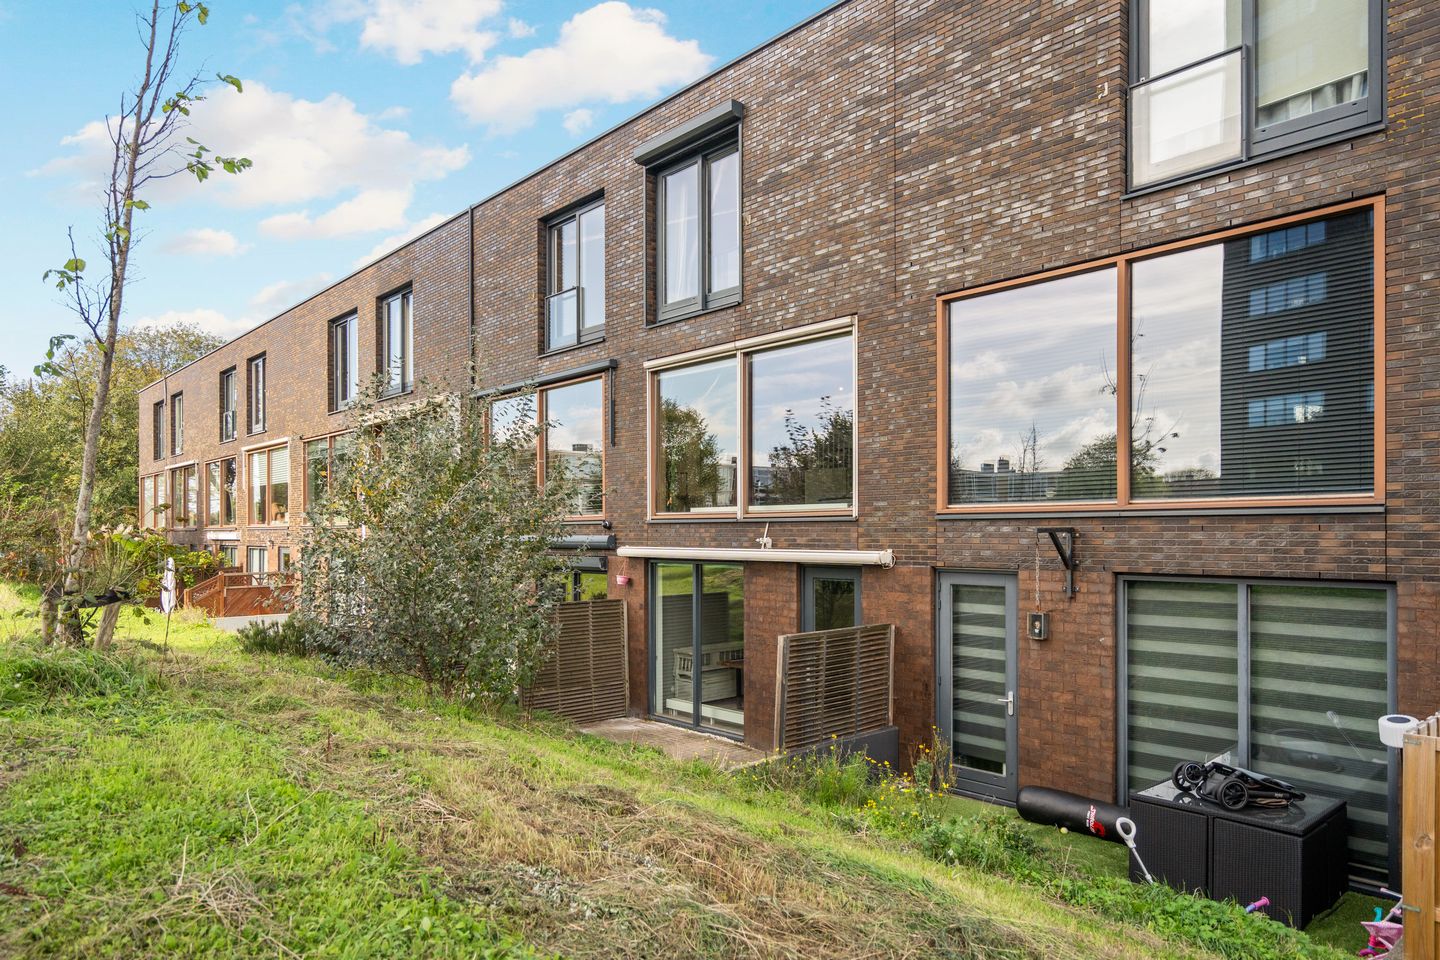
Atmospheric, modern, and surprisingly spacious living by the park in IJmuiden!
Welcome to Grahamstraat 295 in IJmuiden! Are you looking for a modern and comfortable family home with plenty of space, a sunny garden, and a delightful terrace? Then this could very well be your new home. This surprisingly spacious house of approximately 120 m² combines comfort, functionality, and an excellent location. With the park right outside your door, three bedrooms, and an extra multifunctional space, this is a home that caters to every need.
Space, light, and possibilities
The house features a playful layout, with each floor offering its own unique possibilities. On the ground floor you’ll find a practical entrance and a multifunctional room with direct access to the garden. Ideal as a home office, hobby room, guest room, or extra bedroom, you can easily create a space that perfectly suits your lifestyle.
On the first floor lies the heart of the home: a bright, spacious living room with an open kitchen. Thanks to its pleasant layout, it’s a wonderful spot to gather, cook elaborate meals, or simply relax. The kitchen comes with plenty of cabinet space and various built-in appliances. From the living room, you can effortlessly step out onto the generous terrace of approximately 24 m², where you can enjoy the sunshine and long summer evenings.
The second floor houses three bedrooms and a complete, modern bathroom featuring both a bathtub and a separate shower. The spacious master bedroom even includes a French balcony.
Enjoying Outdoor Living
One of the major advantages of this home is the combination of a south-west facing garden and a generous sun terrace on the first floor. Whether you prefer lounging in the garden, dining al fresco, or savoring the last rays of sunshine after a busy day, this home offers it all. Plus, with two private parking spaces right at the doorstep, coming home is exceptionally convenient.
Comfortable and Energy Efficient
Comfort and sustainability are well taken care of here. Built in 2007, the home is fully insulated and boasts an energy label A along with 11 solar panels installed in 2020. The wooden window frames with insulating glazing and the automated ventilation system all contribute to a pleasant indoor climate.
Everything Close By, From City to Beach
The location completes the picture. Nestled in a quiet park, you are within walking distance of supermarkets, primary schools, and play areas. For shops, restaurants, and cozy cafés, you can head to Lange Nieuwstraat. Additionally, the De Heerenduinen swimming pool and the Velsen City Theatre are nearby.
And if you’re in the mood to explore, the dunes and the beach of IJmuiden are only a short distance away. Nature enthusiasts will also appreciate National Park Zuid-Kennemerland. With excellent public transportation links and easy access to highways towards Haarlem, Amsterdam, and Alkmaar, the home is very well connected.
In short: a modern, energy-efficient, and versatile family home with surprisingly ample space, delightful outdoor areas, and two private parking spaces. A place where you can live comfortably, work from home, and fully enjoy everything IJmuiden has to offer.
Details:
• Year built: 2007
• Energy label A
• 11 solar panels (installed in 2020) on the main roof
• Automated ventilation system • 2 private parking spaces right in front of the house
• Spacious sun terrace on the first floor
• (Hard)wooden window frames with insulating glazing
• Floor finishes in both tiles and laminate
• Heating and hot water provided via an Intergas HRE combi boiler
• Separate, neat toilet and complete bathroom
• Handover by agreement
Can you see yourself living here? Come experience the ambiance firsthand and discover the possibilities at Grahamstraat 295!
Features
Transfer of ownership
- Listed since
- Acceptance
- Available in consultation
- Asking price
- € 495,000 kosten koper
- Asking price per m²
- € 4,125
- Status
- Available
Construction
- Kind of house
- Single-family home, row house
- Building type
- Resale property
- Year of construction
- 2007
- Type of roof
- Flat roof covered with asphalt roofing
Surface areas and volume
- Areas
- Living area
- 120 m²
- Exterior space attached to the building
- 24 m²
- Plot size
- 85 m²
- Volume in cubic meters
- 424 m³
Layout
- Number of rooms
- 5 rooms (4 bedrooms)
- Number of bath rooms
- 1 bathroom and 1 separate toilet
- Bathroom facilities
- Shower, bath, toilet, and sink
- Number of stories
- 3 stories
- Facilities
- Outdoor awning, mechanical ventilation, and solar panels
Energy
- Energy label
- Insulation
- Completely insulated
- Heating
- CH boiler
- Hot water
- CH boiler
- CH boiler
- Ingergas HR (gas-fired combination boiler from 2007, in ownership)
Cadastral data
- IJMUIDEN L 6398
- Cadastral map
- Area
- 85 m²
- Ownership situation
- Full ownership
Exterior space
- Location
- Alongside a quiet road, in residential district and unobstructed view
- Garden
- Back garden
- Back garden
- 13 m² (2.65 metre deep and 4.85 metre wide)
- Garden location
- Located at the southwest
- Balcony/roof terrace
- Balcony present
Storage space
- Shed / storage
- Built-in
- Facilities
- Electricity and running water
- Insulation
- Completely insulated
Parking
- Type of parking facilities
- Parking on private property and public parking
© 2001-2026 funda