
This house on Funda: https://www.funda.nl/en/detail/koop/ijsselstein/huis-nasahof-13/44462907/
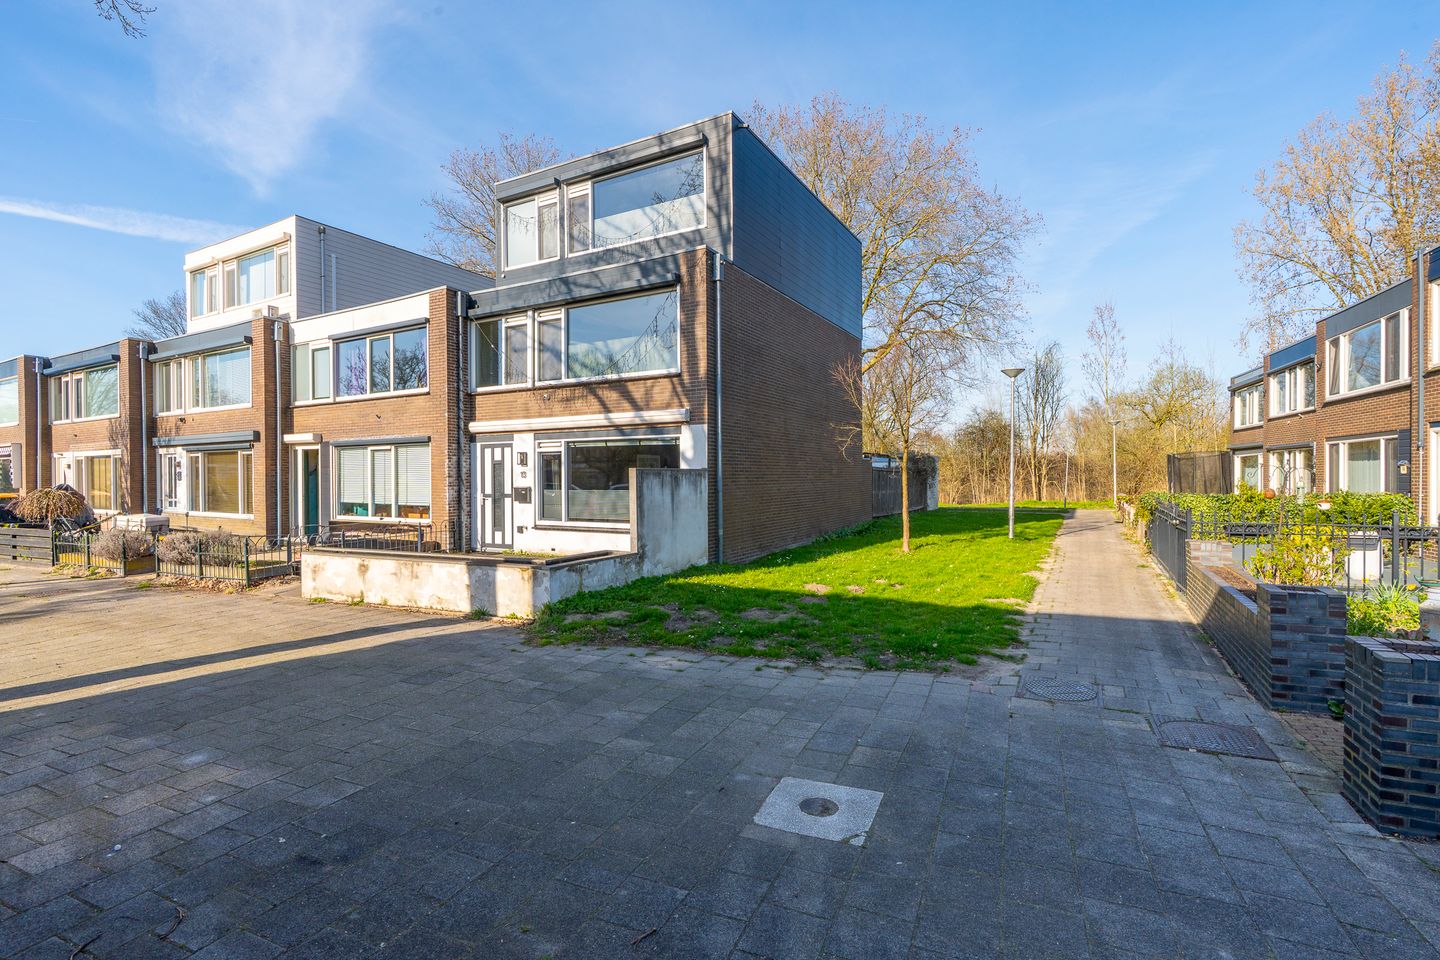
Nasahof 133402 ZV IJsselsteinIJsselveld-Oost
€ 495,000 k.k.
Royale eindwoning met 146 m², 6 slaapkamers en vrije ligging achter
Description
Are you looking for a spacious end-unit home with no fewer than 6 bedrooms? Would you like to live in a green, quiet neighborhood close to recreational areas and amenities? And do you dream of a home with plenty of light, space, and a lovely garden?
Then this surprisingly spacious end-unit home at Nasahof 13 in IJsselstein is exactly what you’re looking for.
Located in a quiet courtyard on the outskirts of IJsselstein, this home combines the best of both worlds: a green, relaxed living environment and all amenities within easy reach. With a living area of approximately 146 m², six bedrooms, and a lovely garden, this is an ideal family home where you can enjoy living for years to come.
5 REASONS WHY THERE’S NO PLACE LIKE THIS
- Large end-of-row home with 146 m² of living space and plenty of natural light
- Practical layout with no fewer than 6 full-sized bedrooms
- Spacious and bright living room with a view of the street
- Green and child-friendly living environment near the Nedereindse Plas
- Spacious backyard with a storage shed and an unobstructed view at the rear
IS NASAHOF 13 YOUR NEW HOME?
Let’s take a tour of the house.
GROUND FLOOR
We arrive at this home through the sunny front yard of approx. 25 m². You enter into a spacious entryway with plenty of room for coats and shoes. Here you’ll also find the utility closet, staircase, stair cupboard, and the toilet.
The living room is located at the front of the home and offers a pleasant view of the quiet street. Thanks to the large windows, plenty of natural light floods in, giving the space a pleasant, open atmosphere. There is more than enough room for both a spacious seating area and a dining area.
At the rear is the semi-open kitchen, equipped with various built-in appliances. From the kitchen, doors provide direct access to the garden. Here, too, light floods in, creating a pleasant connection between indoors and outdoors.
FIRST FLOOR
On the first floor, you’ll find three spacious bedrooms. Two rooms feature practical built-in closets. The third room can be flexibly arranged as a bedroom, home office, or guest room.
The bathroom is fully equipped with a bathtub, walk-in shower, sink, and toilet. The window provides natural ventilation and daylight, adding to the comfort.
There is also a separate room with a washing machine connection, ideal as a laundry room or storage space.
SECOND FLOOR
The second floor is a well-designed addition and offers three more spacious bedrooms and a walk-in closet. Thanks to the large windows, these rooms are also wonderfully bright, a hallmark of this home.
The landing features additional built-in closets, providing plenty of practical storage space. The floor is finished with stylish herringbone flooring, giving the entire space a modern look.
STORAGE SHED
In the backyard is an external stone storage shed of approximately 10 m², ideal for bicycles, seasonal items, and extra storage.
GARDEN
The backyard is secluded and features a large pond. With an area of approximately 70 m² and a location that catches the morning sun, this is a lovely spot to start the day. The garden offers ample space for multiple seating areas and is a wonderful place for both relaxation and socializing. The backyard is accessible from the rear.
The front yard has an area of 25 m² and is a wonderful spot to enjoy the sun well into the evening.
SURROUNDINGS
On the outskirts of IJsselstein, bordering green spaces and a short distance from the beautiful recreational area of the Nedereindse Plas, this home is located in the popular IJsselveld-Oost neighborhood.
IJsselveld-Oost is a spacious and green residential neighborhood with plenty of play areas, parks, and parking. A short distance away is the Nedereindse Plas recreational area, where you can enjoy walking, biking, or relaxing by the water.
The neighborhood is child-friendly and offers various amenities such as a Cruyff Court, playgrounds, elementary schools, and daycare centers. For daily shopping, the De Clinckhoeff and Hooghe Waerd shopping centers are within walking distance.
Accessibility is also excellent: by tram or bus, you can reach Utrecht and Nieuwegein in no time, and via the nearby A2 and A12 highways, you can quickly travel to other cities.
The historic center of IJsselstein is within cycling distance and offers a wide range of shops, restaurants, outdoor cafes, and cultural amenities. Here, you can enjoy the charm of a city with a village-like character, while bustling Utrecht is literally just around the corner.
WANT A TOUR OF YOUR NEW HOME?
Contact us; we’d love to show you this spacious home inside and out!
DETAILS
- Built in 1971
- Living area 146 m²
- Lot size 163 m²
- Freehold
- 6 bedrooms
- Front and back yards
- Located in a child-friendly courtyard
- Near Nedereindse Plas
- Heating and hot water via central heating boiler
- Equipped with solar panels
- Energy label: indicative B
- The property requires renovation/completion in a number of areas, particularly on the interior
- No questionnaire and no inventory list available
- Sale subject to the seller’s approval
- Closing date to be agreed upon; can be arranged quickly
The purchase agreement will be concluded based on an NVM purchase deed, which may include additional clauses such as: the measurement instruction, the energy label, utility companies, age clause, delivery “as is,” non-owner-occupancy clause, and asbestos clause. The text of the NVM purchase deed, as well as the additional clauses, is available upon request.
Hiring a buyer’s agent: Your NVM buyer’s agent represents your interests and saves you time, money, and worry. You can find addresses of fellow NVM buyer’s agents in the Utrecht region at
This listing and the sales brochure have been compiled with the utmost care. No rights may be derived from any inaccuracies. Subject to price changes and/or printing errors. All asking prices are “Costs to Buyer” unless otherwise stated.
Features
Transfer of ownership
- Listed since
- Acceptance
- Available in consultation
- Asking price
- € 495,000 kosten koper
- Asking price per m²
- € 3,390
- Status
- Available
Construction
- Kind of house
- Single-family home, corner house
- Building type
- Resale property
- Year of construction
- 1971
- Type of roof
- Flat roof covered with asphalt roofing
Surface areas and volume
- Areas
- Living area
- 146 m²
- External storage space
- 10 m²
- Plot size
- 163 m²
- Volume in cubic meters
- 494 m³
Layout
- Number of rooms
- 7 rooms (6 bedrooms)
- Number of bath rooms
- 1 bathroom and 1 separate toilet
- Bathroom facilities
- Walk-in shower, bath, toilet, sink, and washstand
- Number of stories
- 3 stories
- Facilities
- Outdoor awning and solar panels
Energy
- Energy label
- Insulation
- Double glazing
- Heating
- CH boiler
- Hot water
- CH boiler
- CH boiler
- Gas-fired combination boiler, in ownership
Cadastral data
- IJSSELSTEIN D 3534
- Cadastral map
- Area
- 163 m²
- Ownership situation
- Full ownership
Exterior space
- Location
- In residential district
- Garden
- Back garden and front garden
- Back garden
- 78 m² (12.06 metre deep and 6.49 metre wide)
- Garden location
- Located at the northeast with rear access
Storage space
- Shed / storage
- Detached brick storage
- Facilities
- Electricity
Parking
- Type of parking facilities
- Public parking
© 2001-2026 funda