
This house on Funda: https://www.funda.nl/en/detail/koop/ijzendoorn/huis-gasthuisstraat-3/17261952/
Description
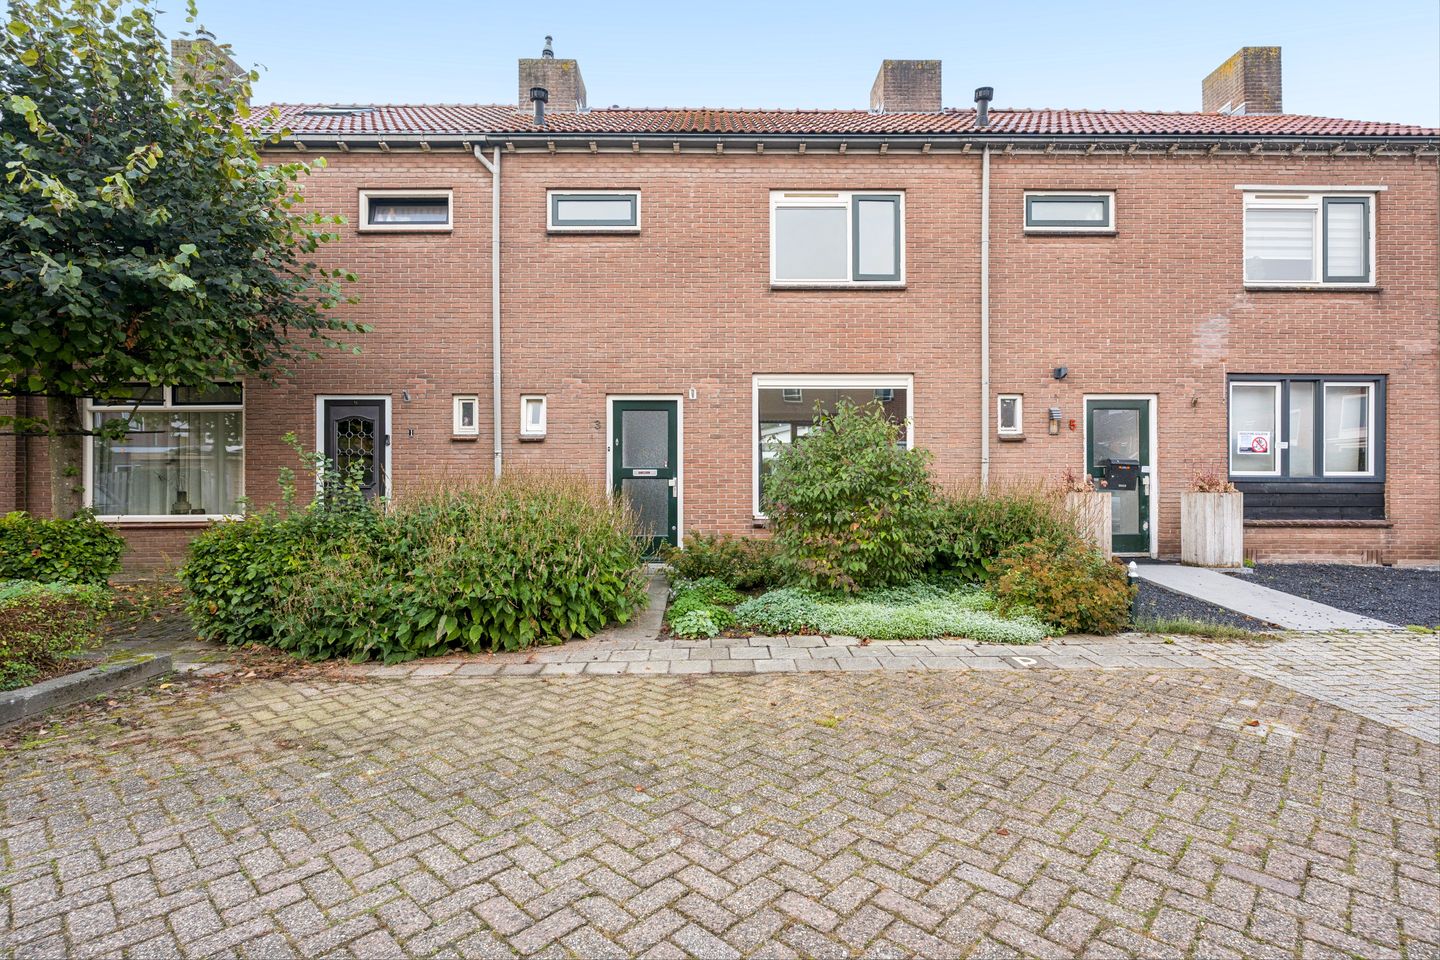
Well-maintained living with a spacious back garden, a charming veranda, and six solar panels!
A lovely home where a practical layout, neat finishes, and delightful outdoor living come together beautifully.
This property has everything needed for comfortable living and for those who appreciate space, both indoors and out.
The bright, dual-aspect living room offers a welcoming atmosphere, while the well-kept kitchen connects directly to the back garden. Upstairs, you will find two bedrooms, a spacious bathroom, and a practical storage/laundry room. Storage needs are well catered for, with a cellar, an attic, and a detached brick storage shed.
And then there is the back garden! A wonderful outdoor space offering plenty of opportunities to enjoy the open air. The cozy veranda provides a sheltered spot to relax, dine, or linger outdoors on a pleasant evening.
With features such as six solar panels, private rear access, and a neat finish, this home offers an attractive blend of living comfort and practical amenities.
Curious? Come and experience the atmosphere and potential of this home for yourself during a viewing!
Layout
Ground floor
The entrance leads into a hallway containing the meter cupboard, a toilet, the staircase to the first floor, and access to the cellar. Both the living room and the kitchen are accessible from the hallway.
The bright, dual-aspect living room is a pleasant living space filled with natural light from both sides. It is a lovely spot for a cozy seating area and a dining area where you can enjoy daily life together. The kitchen features a neat finish and offers direct access to the back garden, creating a delightful connection between indoor and outdoor living. A smart laminate floor runs throughout the ground floor, providing a calm and cohesive look.
First floor
The staircase leads to the landing, which provides access to the various rooms.
This floor houses two bedrooms, both fitted with laminate flooring. These rooms offer the flexibility to be arranged exactly to your liking—whether as a bedroom, a children's room, or a home office.
The spacious bathroom is equipped with a shower, a washbasin, and a second toilet. Additionally, there is a separate storage/laundry room—a practical feature that enhances everyday living comfort.
Attic
A loft ladder provides access to the storage attic. This is where the central heating boiler and the inverter for the six solar panels are located. The attic also offers space to store items you do not need on a daily basis.
Outdoor living – enjoying space and conviviality
The generous back garden is undoubtedly one of the home's most attractive features. Here, you have plenty of room to create a lovely outdoor area and enjoy the open air in your own way.
The charming veranda offers a wonderfully sheltered spot. Whether for a relaxing cup of coffee, drinks with friends, or a long summer evening with family, the veranda is an inviting place to gather.
Practical needs have also been considered. The garden includes a detached brick shed with electricity—ideal for storing bicycles, garden tools, and other items. Thanks to the private back entrance, the garden is also easily accessible.
An outdoor space offering plenty of possibilities, where relaxation and convenience blend beautifully.
Key features at a glance
- Well-maintained home with a pleasant and practical layout.
- Bright, dual-aspect living room with plenty of natural light.
- Two bedrooms on the first floor.
- Spacious bathroom with shower, washbasin, and second toilet.
- Practical storage/laundry room.
- Laminate flooring on the ground floor and in both bedrooms.
- Generous back garden with private back entrance.
- Cozy, sheltered veranda.
- Detached brick shed with electricity.
- Practical cellar and storage attic.
- Six solar panels.
In summary
A well-maintained home featuring pleasant living areas, a surprising number of practical amenities, and a spacious garden that is a delight to spend time in.
Whether you are looking for your first home or a comfortable house with a lovely outdoor space, this property offers a wonderful foundation to make it truly your own.
We would be happy to show you the property in person. You are most welcome to arrange a viewing!
Features
Transfer of ownership
- Listed since
- Acceptance
- Available in consultation
- Asking price
- € 325,000 kosten koper
- Asking price per m²
- € 4,643
- Status
- Available
Construction
- Kind of house
- Single-family home, row house
- Building type
- Resale property
- Year of construction
- 1961
- Specific
- Partly furnished with carpets and curtains
- Type of roof
- Gable roof covered with roof tiles
- Quality marks
- Energie Prestatie Advies
Surface areas and volume
- Areas
- Living area
- 70 m²
- Other space inside the building
- 20 m²
- External storage space
- 11 m²
- Plot size
- 162 m²
- Volume in cubic meters
- 326 m³
Layout
- Number of rooms
- 4 rooms (2 bedrooms)
- Number of bath rooms
- 1 bathroom and 1 separate toilet
- Bathroom facilities
- Shower, toilet, and sink
- Number of stories
- 3 stories
- Facilities
- Optical fibre, flue, TV via cable, solar collectors, and solar panels
Energy
- Energy label
- Insulation
- Roof insulation, double glazing and insulated walls
- Heating
- CH boiler
- Hot water
- CH boiler
- CH boiler
- Neffit (gas-fired combination boiler from 2020, in ownership)
Cadastral data
- ECHTELD K 1566
- Cadastral map
- Area
- 162 m²
- Ownership situation
- Full ownership
Exterior space
- Location
- Alongside a quiet road and in residential district
- Garden
- Back garden and front garden
- Back garden
- 96 m² (16.00 metre deep and 6.00 metre wide)
- Garden location
- Located at the south with rear access
Storage space
- Shed / storage
- Detached brick storage
- Facilities
- Electricity
- Insulation
- No cavity wall
Parking
- Type of parking facilities
- Public parking
© 2001-2026 funda