
This house on Funda: https://www.funda.nl/en/detail/koop/ilpendam/huis-hofweg-3-a/44588235/
Hofweg 3-A1452 AG IlpendamDe Purmer (gedeeltelijk)
€ 995,000 k.k.
Eye-catcherVrijstaand wonen op een unieke plek!
Description
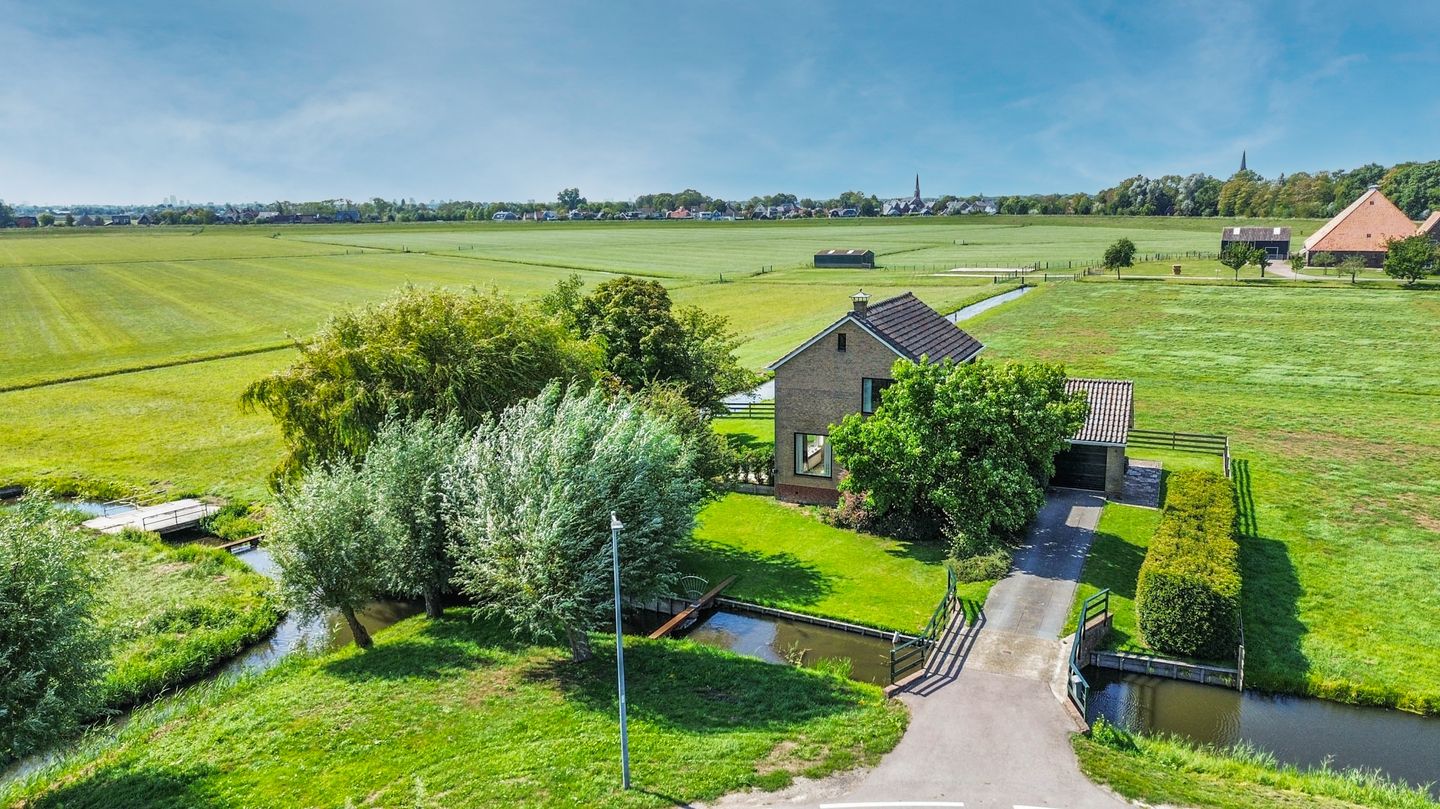
You can change the house. You can’t change this view.
Some homes win you over with a brand-new kitchen or a striking interior. Hofweg 3A in Ilpendam does things differently. Here, you simply look around and realise you already know enough. The garden surrounds the house, the plot measures no less than 1,065 m² and from every angle you have uninterrupted views across the greenery. Enjoy the morning sun with a cup of coffee, move into the shade later in the day and finish the afternoon somewhere completely different. Here, space is about more than just square metres. You can actually **feel** it.
A place with a story
The area around Hofweg also has a fascinating history. Nearby once stood Ilpenstein Castle, a country estate built around 1622 on the orders of Amsterdam mayor Volkert Overlander. One of its later residents was Frans Banninck Cocq, the captain famously portrayed in Rembrandt’s *The Night Watch*. Sadly, Ilpenstein Castle was demolished in 1872.
Well maintained and ready for your ideas
And then there is the house itself. Built in the 1960s, it has always been well maintained. Inside, you won’t find an interior designed to impress with the latest trends. Instead, you’ll find a simple, well-kept foundation. And actually, that suits this home perfectly. You have two options here. You can simply move in, enjoy everything that makes this place so special from day one, and gradually change whatever you want. Or you can take on a more thorough renovation and turn the house completely into your own home. Because there is one thing you will never need to improve: the location.
On the ground floor, you will find the living room and a separate kitchen, among other spaces. Large windows ensure that the outdoors always feels close by. The attached garage provides practical space for your car, bicycles, storage and/or hobbies.
Upstairs, there are four generously sized bedrooms. Plenty of room for a family, guests and a comfortable home office, without every square metre having to be assigned a purpose. Working from home with this view might be a bit of a challenge, though...
Outside sets the rhythm
With 1,065 m² of private land and a garden surrounding the house, you can quite literally move with the day and follow the sun. A table in the sunshine, a chair beneath a tree or perhaps that one perfect spot where you can look out across the landscape. There is always a place that feels just right at that particular moment. And the view? It will probably take a lot longer to get boring than any brand-new kitchen ever could.
A quick overview:
• Unique, open setting "next to" Ilpendam
• Plot of 1,065 m²
• Garden surrounding the house
• Uninterrupted views in every direction
• Always a choice between sun and shade
• Well-maintained 1960s house
• Simple, well-kept foundation with plenty of potential to make it your own
• Four generously sized bedrooms
• Attached garage
• Energy label D
You may not buy Hofweg 3A because everything inside already matches your taste perfectly. You buy it because you get something here that is truly unique — a place you may never want to leave.
Features
Transfer of ownership
- Listed since
- Acceptance
- Available in consultation
- Asking price
- € 995,000 kosten koper
- Asking price per m²
- € 8,432
- Status
- Available
Construction
- Kind of house
- Single-family home, detached residential property
- Building type
- Resale property
- Year of construction
- 1965
- Specific
- Partly furnished with carpets and curtains
- Type of roof
- Gable roof covered with roof tiles
Surface areas and volume
- Areas
- Living area
- 118 m²
- Other space inside the building
- 54 m²
- Exterior space attached to the building
- 2 m²
- Plot size
- 1,065 m²
- Volume in cubic meters
- 664 m³
Layout
- Number of rooms
- 5 rooms (4 bedrooms)
- Number of bath rooms
- 1 bathroom and 1 separate toilet
- Bathroom facilities
- Shower, toilet, and sink
- Number of stories
- 2 stories
- Facilities
- Passive ventilation system
Energy
- Energy label
- Insulation
- Double glazing
- Heating
- CH boiler and partial floor heating
- Hot water
- CH boiler
- CH boiler
- Intergas (gas-fired combination boiler from 2024, in ownership)
Cadastral data
- WATERLAND D 358
- Cadastral map
- Area
- 1,065 m²
- Ownership situation
- Full ownership
Exterior space
- Location
- Alongside waterfront, rural and unobstructed view
- Garden
- Surrounded by garden
Garage
- Type of garage
- Attached brick garage
- Capacity
- 1 car
- Facilities
- Electrical door and electricity
Parking
- Type of parking facilities
- Parking on private property
© 2001-2026 funda