
This house on Funda: https://www.funda.nl/en/detail/koop/ingen/huis-rijnstraat-33/44507857/
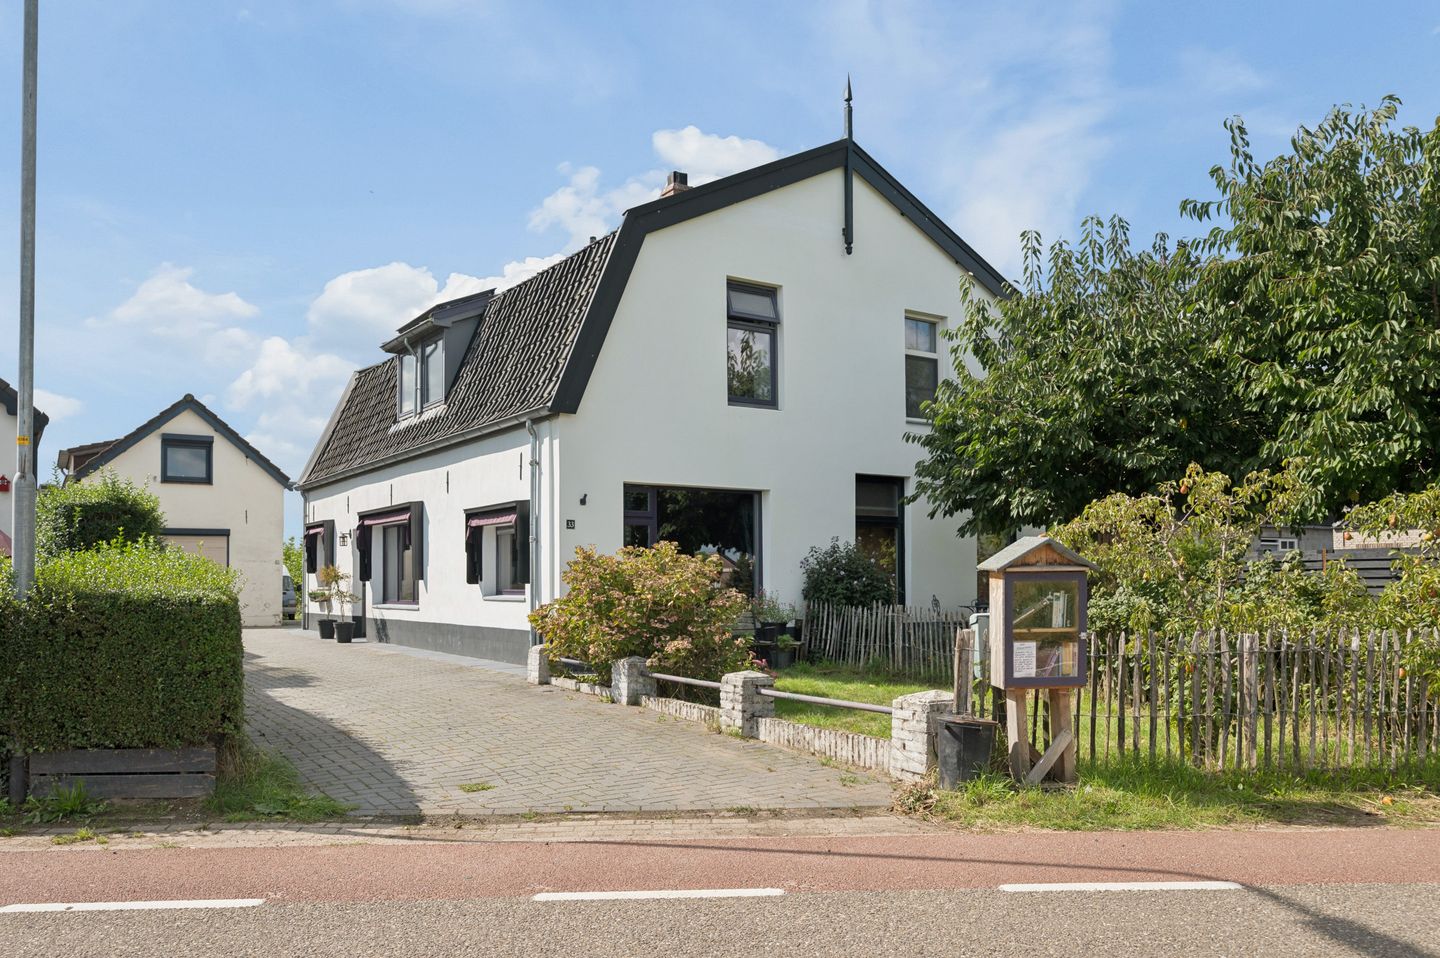
Rijnstraat 334031 KK IngenVerspreide huizen Klinkenberg
€ 498,500 k.k.
Halfvrijstaande boerenwoonhuis - veranda - schuur - energielabel A+
NVM Open Huizen Dag
- Saturday, October 3 from 11:00 AM to 3:00 PM
Description
A home full of character with plenty of space and a wonderful, unobstructed view.
This SEMI-DETACHED FARMHOUSE with a cozy VERANDA and a spacious BARN at Rijnstraat 33 in Ingen offers a delightful combination of charm, comfort, and outdoor living. From the house, you can even see all the way to the Utrechtse Heuvelrug!
Built in 1862, the farmhouse features a spacious living room, a cozy kitchen-diner, a renovated bathroom, and three generous bedrooms. One of the bedrooms has a balcony overlooking the orchard—a wonderful spot to wake up peacefully and enjoy the surroundings.
In recent years, the home has been renovated and made more sustainable in various ways. Features such as a hybrid heat pump, eight solar panels, a solar water heater, and air conditioning ensure modern living comfort in a home full of character.
The property is situated on a lot measuring no less than 480 m². With a spacious garden and a screened-in porch featuring a wood-burning stove, you can enjoy the outdoors here even on cooler days.
FEATURES
Year built: 1862
Volume: 494 m³
Living area: 122 m²
Lot size: 480 m²
Insulation: exterior wall insulation, partial roof and floor insulation, and HR++ glazing
Solar panels: 8 solar panels, installed in 2020
Energy efficiency rating: A+
Heating: Nefit TrendLine boiler from 2019 and Remeha hybrid heat pump from 2024
Other systems: solar water heater from 2020 and Tosot air conditioning from 2025
LAYOUT
GROUND FLOOR
Entrance hall with a translucent partition made of glass blocks and access to the living room, the kitchen, the basement, and the staircase leading to the upper floor. The basement is accessible via a renovated staircase and offers additional storage space.
The spacious living room has a warm atmosphere thanks to the hardwood floors, partial wood paneling, and the fireplace with a gas insert. From the living room, you enjoy a lovely, unobstructed view of the countryside in front of the house. There’s plenty of room here for a cozy sitting area where you can relax after a long day and enjoy the beautiful view.
The kitchen is a pleasant place to cook, eat together, and linger over a meal. The kitchen, renovated in 2018, features a Stoves range with five induction cooktops and three oven compartments, a matching Stoves range hood, and a refrigerator with a freezer compartment. A practical apothecary cabinet provides extra storage convenience. The stone floor complements the farmhouse’s atmosphere beautifully. For added comfort, the kitchen-diner is equipped with Tosot air conditioning.
Adjacent to this is the renovated bathroom with a walk-in shower, an attractive vanity unit, a designer radiator, and electric floor heating. From the kitchen-diner, you can access the small back porch, which houses the space for the washing machine and provides access to the spacious garden. There is also a separate half-bathroom on the ground floor.
UPPER FLOOR
The staircase leads to the landing, which provides access to three spacious bedrooms and storage space.
The bedroom facing the orchard features carpeted floors, Tosot air conditioning, and a balcony. It’s a wonderful, open space with a beautiful view of the orchard.
The second bedroom has a small dormer window and light-colored laminate flooring. The third bedroom is carpeted and has two large closets, ideal for clothes and other belongings.
OUTDOORS
Enjoy gardening, dining al fresco, or relaxing with a good book: the spacious garden offers room for various seating areas and allows you to design the space to your liking. The 480 m² lot provides plenty of opportunities to enjoy the outdoors.
Some of the home’s windows are equipped with roller shutters. Awnings on the ground floor contribute to the home’s distinctive character and provide shade from the sun.
VERANDA AND SHED
A particularly pleasant spot is the cozy, lockable veranda. Thanks to the wood-burning stove, you can sit here comfortably even on cooler days. Enjoying a meal together, playing a game, or quietly savoring an evening by the fire: this space extends the outdoor season. The veranda features a concrete floor and electrical hookups.
Adjacent to it is the spacious shed, with plenty of room for bicycles, garden tools, and other items. In 2024, the shed was raised and the canopy was installed.
RENOVATIONS AND COMFORT
The home has undergone various renovations in recent years. The kitchen was renovated in 2018, the central heating boiler was installed in 2019, and in 2020, a solar water heater and eight solar panels were installed. A Remeha hybrid heat pump was added in late 2024. In 2025, Tosot air conditioners were installed, and the exterior window frames, windows, and doors were painted. The bathroom has also been recently renovated.
A charming farmhouse with spacious living areas, a lovely garden, and a porch where you’ll want to linger a while. Come experience the space and the view for yourself!
Features
Transfer of ownership
- Listed since
- Acceptance
- Available in consultation
- Asking price
- € 498,500 kosten koper
- Asking price per m²
- € 4,086
- Status
- Available
Construction
- Kind of house
- Converted farmhouse, double house
- Building type
- Resale property
- Year of construction
- 1862
- Type of roof
- Mansard roof covered with roof tiles
Surface areas and volume
- Areas
- Living area
- 122 m²
- Other space inside the building
- 7 m²
- Exterior space attached to the building
- 8 m²
- External storage space
- 20 m²
- Plot size
- 480 m²
- Volume in cubic meters
- 494 m³
Layout
- Number of rooms
- 6 rooms (3 bedrooms)
- Number of bath rooms
- 1 bathroom and 1 separate toilet
- Bathroom facilities
- Shower, underfloor heating, and washstand
- Number of stories
- 3 stories
- Facilities
- Air conditioning, outdoor awning, skylight, mechanical ventilation, passive ventilation system, rolldown shutters, flue, and TV via cable
Energy
- Energy label
- Insulation
- Roof insulation, double glazing, partly double glazed and insulated walls
- Heating
- CH boiler
- Hot water
- CH boiler
- CH boiler
- Hybride warmtepomp CV Ketel 2024 (gas-fired combination boiler from 2019, in ownership)
Cadastral data
- LIENDEN I 226
- Cadastral map
- Area
- 480 m²
- Ownership situation
- Full ownership
Exterior space
- Location
- Alongside a quiet road, open location and unobstructed view
- Garden
- Back garden and front garden
- Back garden
- 231 m² (21.00 metre deep and 11.00 metre wide)
- Garden location
- Located at the south with rear access
Storage space
- Shed / storage
- Detached wooden storage
- Facilities
- Electricity
Parking
- Type of parking facilities
- Parking on private property and public parking
© 2001-2026 funda