
This house on Funda: https://www.funda.nl/en/detail/koop/jisp/huis-molenpad-40/17234688/
Molenpad 401546 LC JispJisp
€ 550,000 k.k.
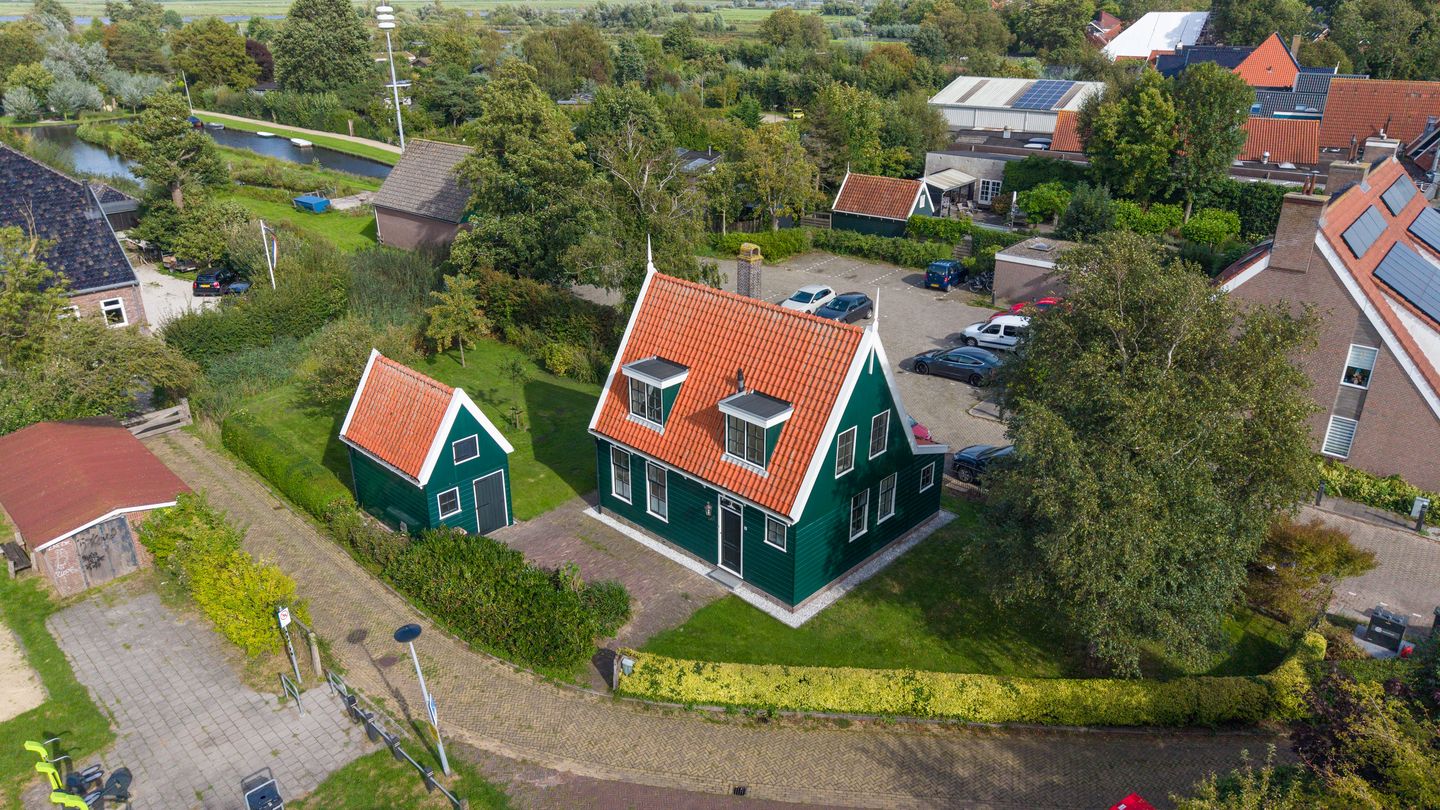
Vrijstaand wonen met uitzicht op water met een royale tuin rondom!
Description
Detached living with water views and a generous garden all around!
Detached living, plenty of space around the house and the water as your neighbour: Molenpad 40 is one of those places where you immediately experience a wonderful sense of freedom. The property is situated on a generous 635 m² plot, surrounded by garden. Inside, the 89 m² of living space is pleasantly and practically arranged, offering two bedrooms and a comfortable combination of character and everyday convenience.
You enter the house through the hallway, where you will find the toilet, meter cupboard and staircase to the first floor. From here, you continue into the living room: a comfortable and homely space where the gas fireplace provides extra warmth and atmosphere on colder days. The adjoining kitchen connects nicely with the living area. From the kitchen, you enter the practical utility room, which provides direct access to the garden, allowing you to step outside with ease.
The staircase takes you to the first floor, where the landing provides access to two bedrooms and the bathroom. The largest bedroom offers plenty of space as the main bedroom, while the second room is ideal as a children's bedroom, home office or guest room. The bathroom is spacious and practically laid out. The landing also features a useful storage cupboard housing the technical installations, including the central heating boiler and mechanical ventilation system. From the landing, there is also access to the attic, providing additional storage space for items you do not need every day.
The property also offers several features that contribute to comfortable living. It benefits from roof, wall and floor insulation, double glazing, mechanical ventilation and solar panels. Heating is provided by the central heating system and gas fireplace. The property has an energy label C.
Outside is where the sense of space and freedom really comes into its own. The garden surrounds the house and, with no less than 635 m² of private land, there is plenty of room to relax, garden or simply enjoy the peace and quiet. At the rear, the plot borders the water, adding to the wonderfully rural atmosphere.
At the back of the garden is a spacious detached outbuilding that offers much more than just storage. It is equipped with electricity, water, heating and a washing machine connection, while the windows provide pleasant natural light. This makes it an excellent space for DIY projects or hobbies. There is even more storage available in the loft above the outbuilding. A valuable addition to a property where space and outdoor living take centre stage.
Enthusiastic about this property? Contact us to arrange a viewing. We would be happy to show you around!
Year of construction and dimensions
Year of construction: 1996
Plot size: 635 m²
Living area: 89 m²
Volume: 341 m³
Energy label: C
Location
The location is ideal for anyone who appreciates peace, space and authentic village life. The property is situated in the characteristic village of Jisp, surrounded by the water-rich Zaan polder landscape and offering plenty of opportunities for walking, cycling and boating. The expansive Wormer- en Jisperveld nature reserve is practically around the corner, and you can even rent a boat or canoe directly along Molenpad.
Jisp itself also has plenty to offer. The village has its own primary school, an active community life and various local events throughout the year. The well-known fair held around Luilak even takes place along Molenpad. For a wider selection of shops, supermarkets, restaurants and other amenities, the nearby towns of Wormer and Wormerveer are within easy reach.
In short, this is a wonderful place for anyone looking for rural village living surrounded by nature, while still having everyday amenities close at hand.
Features
4 solar panels;
Central heating system (2015) and gas fireplace;
Mechanical ventilation;
Spacious detached outbuilding.
Interested in this property? We recommend appointing your own NVM purchasing agent. Your NVM purchasing agent will represent your interests and can save you time, money and concerns throughout the purchasing process. Contact details for NVM purchasing agents can be found on Funda.
Features
Transfer of ownership
- Listed since
- Acceptance
- Available in consultation
- Asking price
- € 550,000 kosten koper
- Asking price per m²
- € 6,180
- Status
- Available
Construction
- Kind of house
- Single-family home, detached residential property
- Building type
- Resale property
- Year of construction
- 1996
- Specific
- With carpets and curtains
- Type of roof
- Gable roof covered with roof tiles
- Quality marks
- Energie Prestatie Advies
Surface areas and volume
- Areas
- Living area
- 89 m²
- Other space inside the building
- 5 m²
- External storage space
- 17 m²
- Plot size
- 635 m²
- Volume in cubic meters
- 341 m³
Layout
- Number of rooms
- 3 rooms (2 bedrooms)
- Number of bath rooms
- 1 bathroom and 1 separate toilet
- Bathroom facilities
- Shower and sink
- Number of stories
- 3 stories
- Facilities
- Smart home, mechanical ventilation, passive ventilation system, flue, TV via cable, and solar panels
Energy
- Energy label
- Insulation
- Roof insulation, double glazing, insulated walls, floor insulation and completely insulated
- Heating
- CH boiler, gas heater and partial floor heating
- Hot water
- CH boiler
- CH boiler
- Atag (gas-fired combination boiler from 2015, in ownership)
Cadastral data
- JISP H 1294
- Cadastral map
- Area
- 635 m²
- Ownership situation
- Full ownership
Exterior space
- Location
- Alongside a quiet road, along waterway, alongside waterfront, in residential district and unobstructed view
- Garden
- Back garden, surrounded by garden, front garden and side garden
- Back garden
- 368 m² (21.00 metre deep and 17.50 metre wide)
- Garden location
- Located at the northeast with rear access
Storage space
- Shed / storage
- Detached wooden storage
- Facilities
- Loft, electricity, heating and running water
Parking
- Type of parking facilities
- Public parking
© 2001-2026 funda