
This house on Funda: https://www.funda.nl/en/detail/koop/jubbega/huis-schoterlandseweg-189-a/44427020/
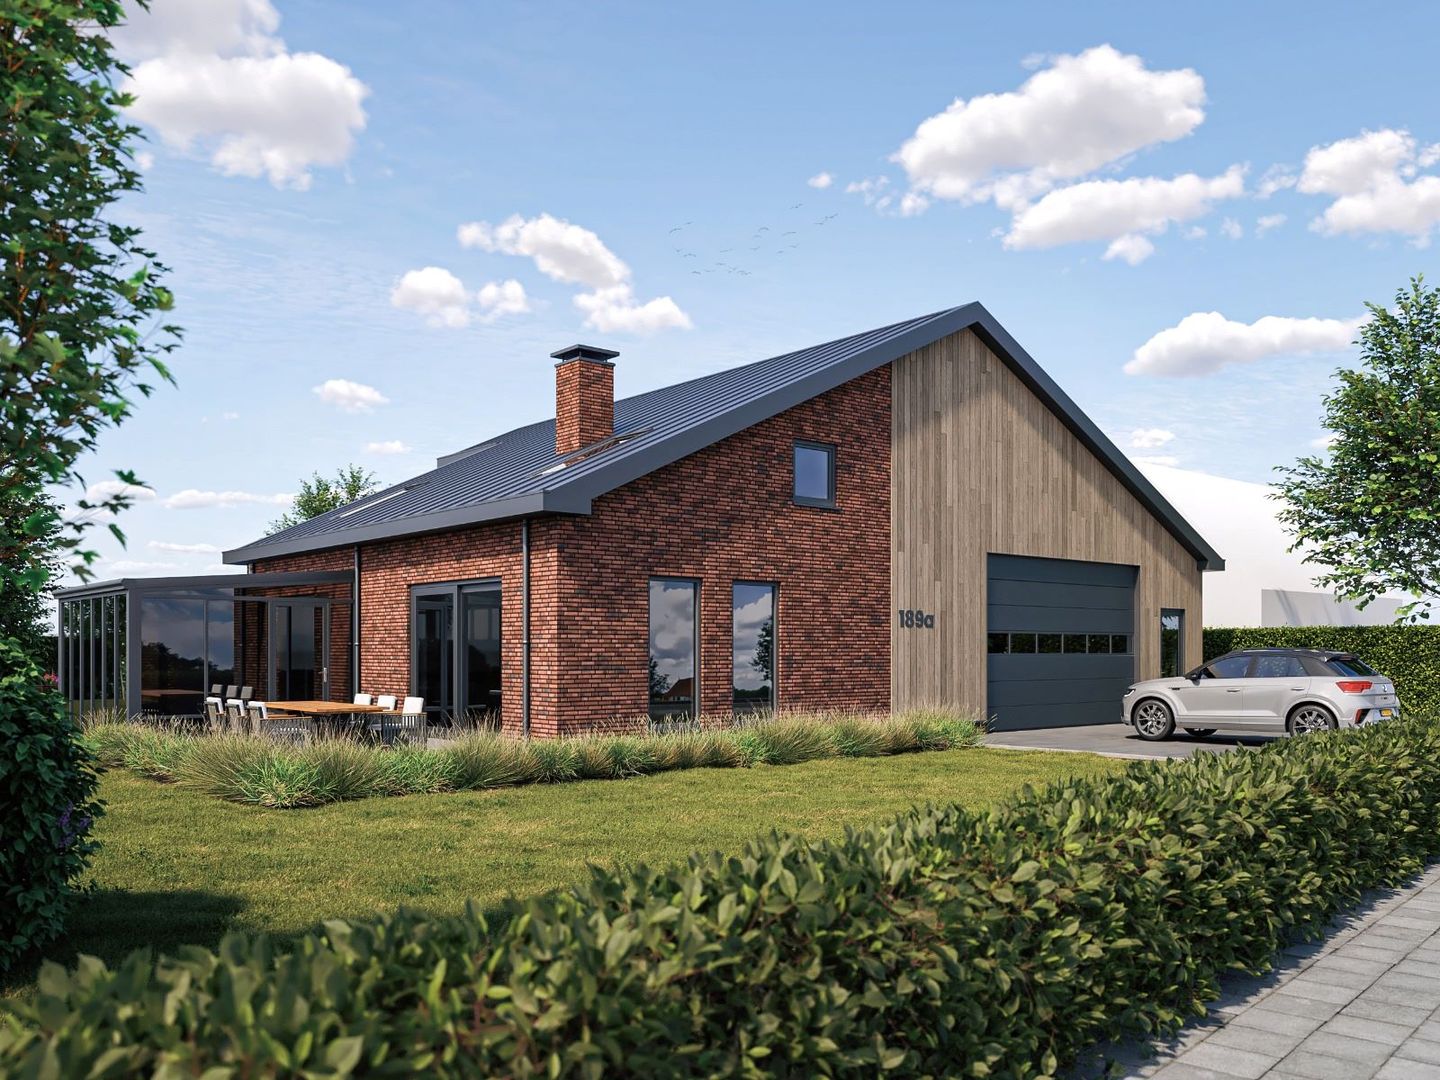
Schoterlandseweg 189-A8411 ZE JubbegaJubbega
Price on request
Description
Schoterlandseweg 189A, Jubbega
Spacious Detached Property with Business Potential on a Generous 1,860 m² Freehold Plot
Offering space, versatility and excellent potential, this detached property is situated on a generous 1,860 m² freehold plot along the Schoterlandseweg in Jubbega. The property currently comprises a detached former company residence with opportunities for a home-based business or small-scale commercial activities, making it an attractive proposition for buyers seeking a combination of living and working space.
An application has recently been submitted to the Municipality of Heerenveen to change the current commercial zoning to a residential designation. Please note that this procedure has not yet been completed, and the zoning therefore remains unchanged at present. Depending on the purchaser's plans, the application can either be continued or withdrawn, allowing the existing commercial designation to remain in place.
Originally built around 1964, the property served for many years as the company residence of a local taxi business. In recent years, no significant modernisation or sustainability improvements have been carried out, providing an excellent opportunity for buyers to renovate, modernise and redesign the property entirely to their own specifications.
The generous accommodation and spacious plot offer numerous possibilities for redevelopment, creating a contemporary family home, a live-work property or a combination of both.
The property occupies three cadastral parcels with a combined freehold area of 1,860 m²:
Parcel Mildam, Section K, No. 1964 – 452 m²
Parcel Mildam, Section K, No. 1965 – 503 m²
Parcel Mildam, Section K, No. 4052 – 905 m²
The substantial plot offers ample space for gardening, hobby activities, home-based entrepreneurship or future development, subject to the applicable planning regulations.
Key Features
Detached former company residence
Suitable for residential use combined with a home-based business
Application submitted to change the zoning from commercial to residential
Current zoning has not yet been amended
Built circa 1964
Modernisation and energy-efficiency improvements required
Excellent renovation and redevelopment potential
Generous 1,860 m² freehold plot
Flexible opportunities for living, working or redevelopment
This property presents an excellent opportunity for buyers looking beyond its current condition and recognising the exceptional potential it offers. With its generous plot, versatile layout and flexible zoning possibilities, it provides the ideal foundation for creating a unique home, business premises or a combination of both.
Features
Transfer of ownership
- Listed since
- Acceptance
- Available immediately
- Asking price
- Price on request
- Status
- Available
Construction
- Kind of house
- Single-family home, detached residential property
- Building type
- Resale property
- Year of construction
- 1964
- Specific
- Renovation project
- Type of roof
- Gable roof covered with asbestos
Surface areas and volume
- Areas
- Living area
- 120 m²
- Other space inside the building
- 168 m²
- Plot size
- 1,860 m²
- Volume in cubic meters
- 480 m³
Layout
- Number of rooms
- 6 rooms (4 bedrooms)
- Number of stories
- 1 story
Energy
- Energy label
- Insulation
- Partly double glazed
- Heating
- Gas heaters
- Hot water
- Gas water heater
Cadastral data
- MILDAM K 1964
- Cadastral map
- Area
- 452 m²
- Ownership situation
- Full ownership
- MILDAM K 1965
- Cadastral map
- Area
- 503 m²
- Ownership situation
- Full ownership
- MILDAM K 4052
- Cadastral map
- Area
- 905 m²
- Ownership situation
- Full ownership
Exterior space
- Location
- Alongside busy road, rural and unobstructed view
- Garden
- Surrounded by garden
Garage
- Type of garage
- Built-in
- Capacity
- 15 cars
- Facilities
- Electricity and running water
- Insulation
- No insulation
Parking
- Type of parking facilities
- Parking on private property and public parking
© 2001-2026 funda