
This house on Funda: https://www.funda.nl/en/detail/koop/kamerik/huis-boezem-12/44516007/
Boezem 123471 AA KamerikKamerik (dorp)
€ 389,000 k.k.
Description
UNIQUE! Are you looking for a lovely family home in a quiet, green location, with a wonderfully bright living room, three bedrooms, a sunny south-facing backyard, and a beautiful unobstructed view of the park? Then Boezem 12 in Kamerik is the perfect place for you!
This spacious family home is situated in a delightful spot in the friendly village of Kamerik. The green and peaceful residential setting is a major plus, and the unobstructed view at the front immediately catches the eye. From the house, you look out over the park across the street, creating a pleasant and spacious feeling.
Kamerik offers a nice combination of village living and a central location. The village has various everyday amenities, and for a wider selection, Woerden is just a short distance away. You can reach Woerden by car in about 8 minutes. Breukelen and other surrounding towns are also easily accessible. This allows you to enjoy a peaceful and green lifestyle, while having all amenities and major roads within easy reach.
The layout of the home is as follows:
Ground Floor:
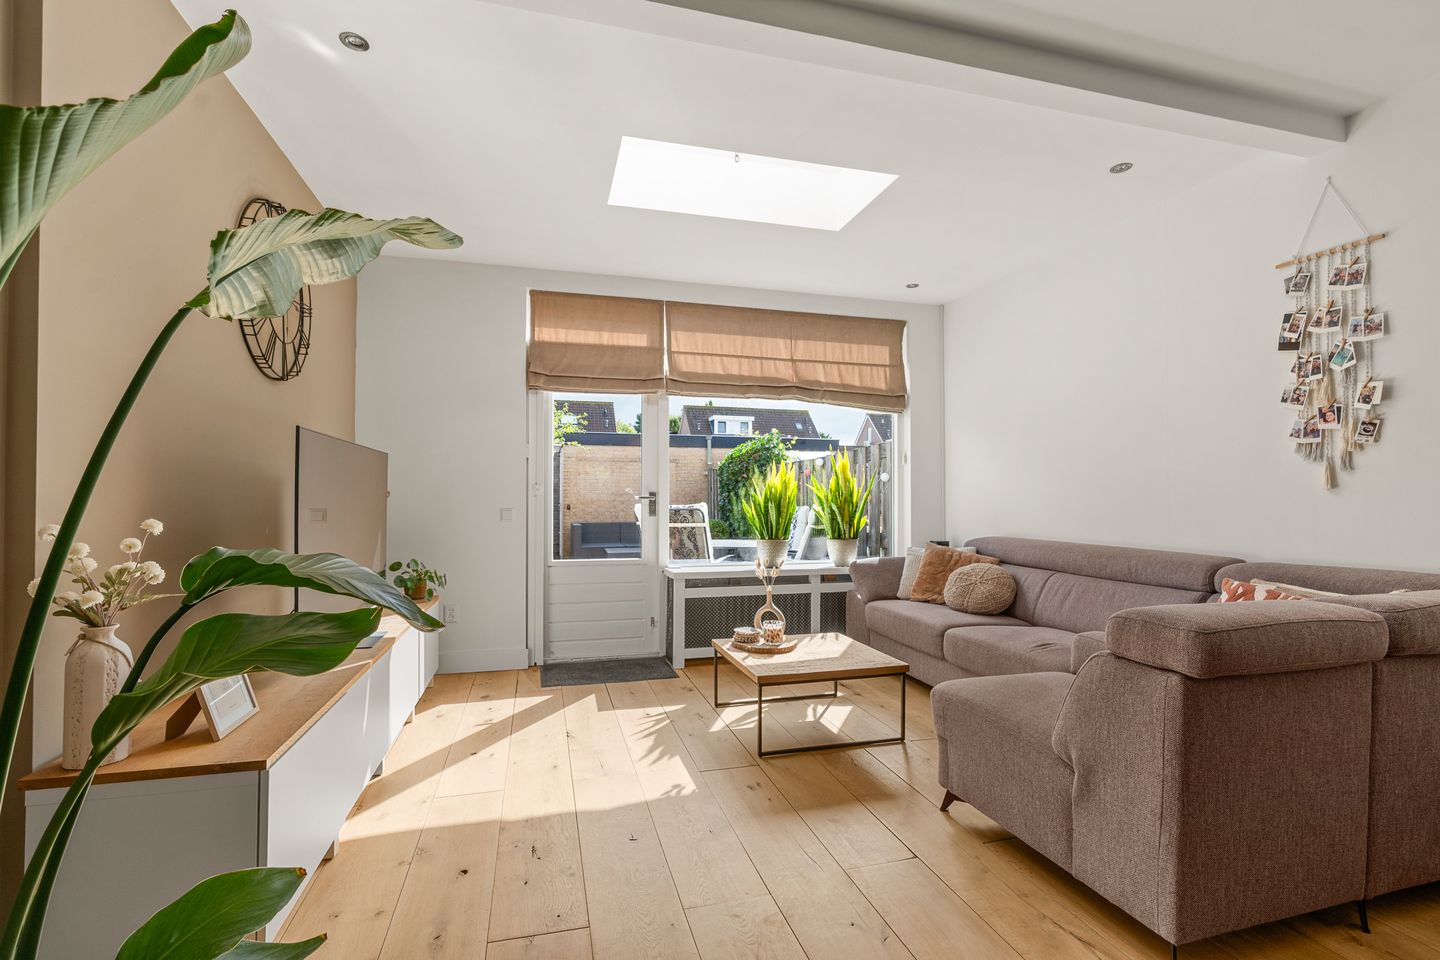
The entryway leads into the foyer, which features a restroom and access to the living room. As soon as you step into the living room, you’ll immediately notice its generous dimensions and the abundance of natural light. The home has been extended at the rear, creating a spacious living area with plenty of room for a comfortable seating area and a large dining table. The large windows provide plenty of natural light and make this a wonderful place to gather with the family or enjoy entertaining friends and relatives.
The kitchen is located at the front of the house. It features a neutral color scheme and is equipped with various built-in appliances. Adjacent to it is the practical utility room with a connection for the dishwasher and extra storage space for groceries and other items.
From the living room, you reach the staircase leading to the first floor. It is enclosed by a door, which not only creates a peaceful atmosphere but also helps retain heat and minimize noise between floors.
The living room leads out to the sunny, south-facing backyard. The yard was completely renovated in the summer of 2024 and serves as a delightful extension of the living space. Thanks to its favorable location, you can enjoy plenty of sunshine here. There’s plenty of space for a cozy sitting and dining area, making this a wonderful spot for a morning cup of coffee, a relaxing afternoon in the sun, or a long summer evening. At the back of the garden, there’s also a freestanding stone shed, ideal for storing bicycles, garden tools, and other items.
First Floor:
The three bedrooms and the bathroom are accessible via the landing. The master bedroom is located at the front of the house and measures approximately 11 m². The room has air conditioning and offers a beautiful view of the greenery and the park out front.
The other two bedrooms are located at the rear. The second bedroom measures approximately 6 m² and is currently furnished as a children’s room. The third room, measuring approximately 5 m², offers various uses and is ideal as a home office, children’s room, or closet.
The bathroom features a gray color scheme and includes a walk-in shower and sink.
The landing also features a practical built-in closet that neatly conceals the central heating boiler, installed in 2021.
Details:
- extended townhouse built in 1978;
- features three bedrooms;
- spacious and bright living room thanks to the extension;
- large windows providing plenty of natural light;
- unobstructed, green view of the park across the street;
- backyard fully renovated in the summer of 2024;
- The first floor was plastered and painted approximately 4 years ago;
- Practical utility room with extra storage space;
- Free parking at the property;
- Quiet and green location in Kamerik;
- Woerden and Breukelen are easily accessible;
- Energy efficiency rating: B;
- Living area: approximately 74 m²;
- Closing date to be agreed upon.
Interested in this home? Contact your own NVM buyer’s agent right away.
Your NVM buyer’s agent will look out for your best interests and save you time, money, and hassle.
Features
Transfer of ownership
- Listed since
- Acceptance
- Available in consultation
- Asking price
- € 389,000 kosten koper
- Asking price per m²
- € 5,257
- Status
- Available
Construction
- Kind of house
- Single-family home, row house
- Building type
- Resale property
- Year of construction
- 1987
- Type of roof
- Combination roof covered with other and roof tiles
Surface areas and volume
- Areas
- Living area
- 74 m²
- External storage space
- 6 m²
- Plot size
- 114 m²
- Volume in cubic meters
- 255 m³
Layout
- Number of rooms
- 4 rooms (3 bedrooms)
- Number of bath rooms
- 1 bathroom and 1 separate toilet
- Bathroom facilities
- Shower, sink, and washstand
- Number of stories
- 2 stories
- Facilities
- Air conditioning, outdoor awning, mechanical ventilation, and passive ventilation system
Energy
- Energy label
- Insulation
- Double glazing
- Heating
- CH boiler
- Hot water
- CH boiler
- CH boiler
- Vaillant (gas-fired combination boiler from 2021, in ownership)
Cadastral data
- KAMERIK F 1756
- Cadastral map
- Area
- 114 m²
- Ownership situation
- Full ownership
Exterior space
- Location
- Alongside park, alongside a quiet road, in residential district and unobstructed view
- Garden
- Back garden and front garden
- Back garden
- 35 m² (9.97 metre deep and 4.23 metre wide)
- Garden location
- Located at the south with rear access
Storage space
- Shed / storage
- Detached brick storage
- Facilities
- Electricity
Parking
- Type of parking facilities
- Public parking
© 2001-2026 funda