
Description
ROYAAL APPARTEMENT IN DE BINNENSTAD MET DAKTERRAS EN DRIE SLAAPKAMERS
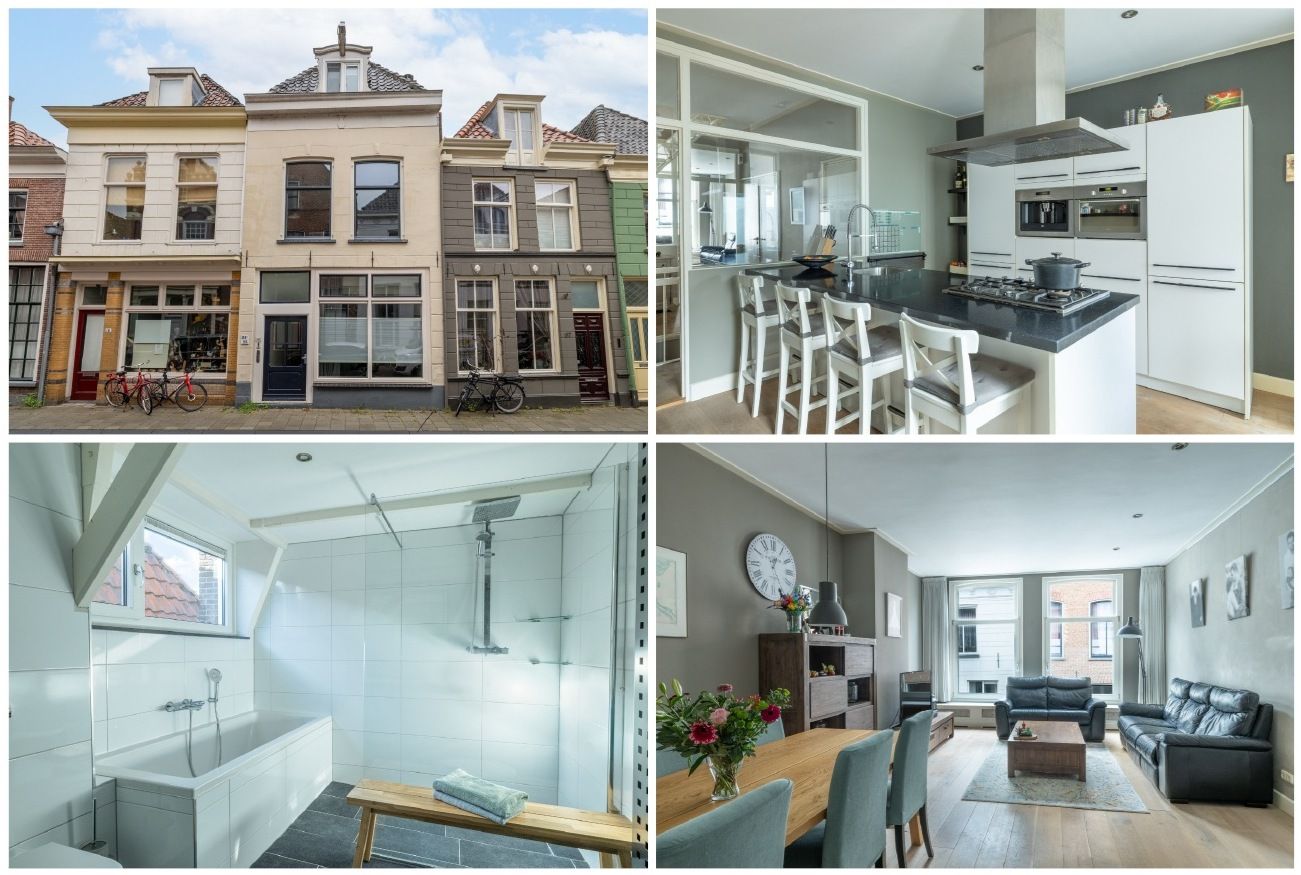
Op een mooie locatie centraal in de binnenstad van Kampen ligt deze verrassend ruime bovenwoning (maisonnette) op de 1e, 2e en 3e verdieping van een pand met twee woonappartementen. Het appartement is gunstig gelegen nabij de winkelstraten (Oudestraat & Geerstraat), een supermarkt (AH), het stadspark, de IJssel en openbaar vervoer (trein & bus) en is o.a. voorzien van een royale en lichte woonkamer van circa 30 m² met een eiken vloer, een moderne woonkeuken (2012) van circa 16 m² met diverse inbouwapparatuur, twee badkamers (2012), drie ruime slaapkamers en een royale geïsoleerde vliering. De badkamer op de 2e verdieping is o.a. voorzien van een douche, ligbad, toilet en vloerverwarming. Het zonnige dakterras van circa 22 m² is gelegen op het noordoosten. Het goed geïsoleerde appartement (energielabel B) is grotendeels voorzien van HR++ glas (2023) en wordt verwarmd d.m.v. HR CV-combiketel (2023). De 2e verdieping is in 2024 voorzien van kunststof kozijnen.
Gebruiksoppervlakte wonen circa 132 m². Inhoud circa 500 m³. Bouwjaar 1900/2010.
Indeling
Begane grond: centrale hal, eigen gang, berging en parkeerplaats (in parkeergarage).
1e verdieping: overloop, toilet, badkamer/bijkeuken, woonkamer, woonkeuken en dakterras met luifel/overkapping.
2e verdieping: overloop, 3 slaapkamers, badkamer en vliering (vlizotrap).
* Bij het appartement is tevens een parkeerplaats van circa 15 m² in een parkeergarage aan de Hofstraat te koop. De parkeerplaats is per auto vanuit de Hofstraat bereikbaar. De parkeerplaats is tevens vanuit de berging aan de Boven Nieuwstraat bereikbaar. De vraagprijs van het appartement is exclusief parkeerplaats.
Features
Transfer of ownership
- Original asking price
- € 375,000 kosten koper
- Last asking price
- € 349,500 kosten koper
- Asking price per m²
- € 2,648
- Status
- Sold
- VVE (Owners Association) contribution
- € 106.25 per month
Construction
- Type apartment
- Maisonnette (apartment)
- Building type
- Resale property
- Year of construction
- 1900
- Specific
- Protected townscape or village view (permit needed for alterations)
- Type of roof
- Gable roof covered with asphalt roofing and roof tiles
Surface areas and volume
- Areas
- Living area
- 132 m²
- Other space inside the building
- 20 m²
- Exterior space attached to the building
- 22 m²
- Volume in cubic meters
- 450 m³
Layout
- Number of rooms
- 4 rooms (3 bedrooms)
- Number of bath rooms
- 2 bathrooms and 1 separate toilet
- Bathroom facilities
- 2 showers, sink, double sink, bath, toilet, underfloor heating, and washstand
- Number of stories
- 2 stories and a loft
- Facilities
- Skylight, smart home, mechanical ventilation, and TV via cable
- Located at
- 2nd floor
Energy
- Energy label
- Insulation
- Roof insulation, double glazing and insulated walls
- Heating
- CH boiler
- Hot water
- CH boiler
- CH boiler
- HR (gas-fired combination boiler from 2023, in ownership)
Cadastral data
- KAMPEN F 18070
- Cadastral map
- Ownership situation
- Full ownership
- KAMPEN F 16711
- Cadastral map
- Ownership situation
- Full ownership
Exterior space
- Location
- In centre
- Garden
- Sun terrace
- Sun terrace
- 22 m² (4.85 metre deep and 4.55 metre wide)
- Garden location
- Located at the northeast
- Balcony/roof terrace
- Roof terrace present
Storage space
- Shed / storage
- Built-in
- Facilities
- Electricity
- Insulation
- No insulation
Parking
- Type of parking facilities
- Paid parking and resident's parking permits
VVE (Owners Association) checklist
- Registration with KvK
- Yes
- Annual meeting
- Yes
- Periodic contribution
- Yes (€ 106.25 per month)
- Reserve fund present
- Yes
- Maintenance plan
- No
- Building insurance
- Yes
© 2001-2026 funda