
This house on Funda: https://www.funda.nl/en/detail/koop/kampen/huis-luit-55/43114273/
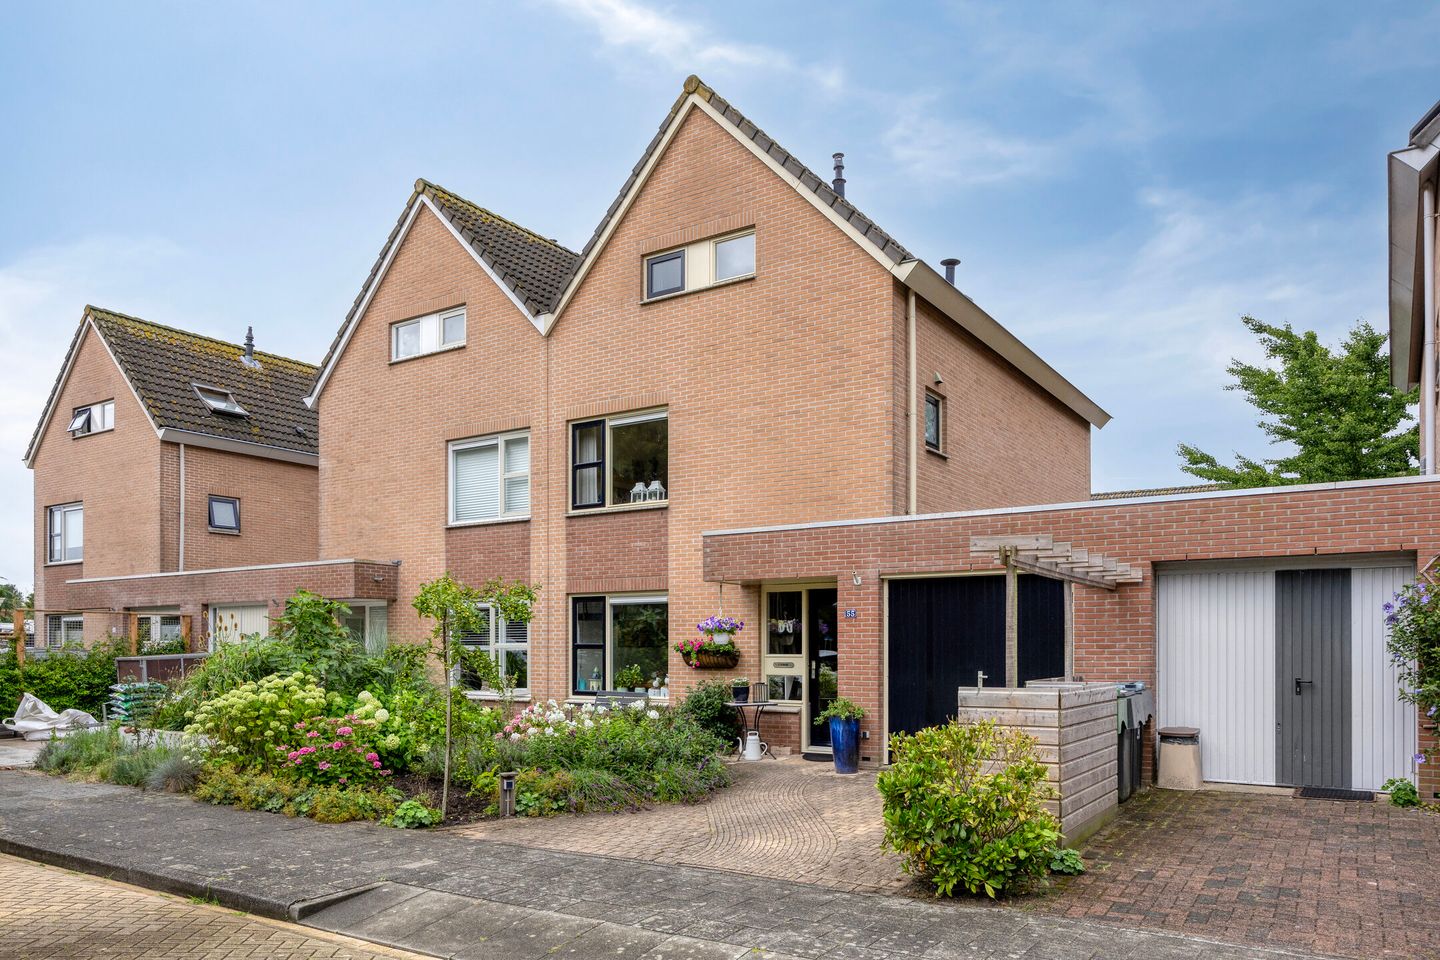
Description
uit 55 Kampen
Schilderwerk buiten april 2025
Inpandige garage
Volledig geisoleerd, o.a. muurisolatie, vloerisolatie en dakisolatie
Vloerverwarming begane grond, woonkamer, keken en in de hal.
CV ketel 2016
9 zonnepanelen 320WP (2021)
Moderne badkamer 2022
Moderne keuken 2022 voorzien van vaatwasser, koel-vriescombinatie, combi-oven/magnetron, afzuigkap, kookplaat.
Modern separataat toilet begane grond 2022
Bouwjaar woning 1995
Energielabel A
Eengezinwoning
Geschakelde 2 onder 1 kap woning
4 slaapkamers
Indeling
Begane grond:
Entree, deur naar de inpandige garange, meterkast, separaat toilet, trapopgang, deur naar eetkamer/woonkamer en open keuken, openslaande deuren naar de tuin op het westen.
1e verdieping:
Overloop, 2 slaapkamers, badkamer met inloopdouche, tweede toilet en wastafelmeubel.
2e verdieping:
Overloop, inbouwkast, cv ketelopstelling, wasmachine opstelling, 2 slaapkamers
Zolder
Features
Transfer of ownership
- Last asking price
- € 579,500 kosten koper
- Asking price per m²
- € 3,622
- Status
- Sold
Construction
- Kind of house
- Single-family home, linked semi-detached residential property
- Building type
- Resale property
- Year of construction
- 1995
- Specific
- Partly furnished with carpets and curtains
- Type of roof
- Gable roof covered with roof tiles
Surface areas and volume
- Areas
- Living area
- 160 m²
- Other space inside the building
- 17 m²
- Exterior space attached to the building
- 2 m²
- External storage space
- 1 m²
- Plot size
- 226 m²
- Volume in cubic meters
- 626 m³
Layout
- Number of rooms
- 6 rooms (4 bedrooms)
- Number of bath rooms
- 1 bathroom and 1 separate toilet
- Bathroom facilities
- Double sink, walk-in shower, toilet, sink, and washstand
- Number of stories
- 3 stories and an attic
- Facilities
- Outdoor awning, skylight, optical fibre, mechanical ventilation, TV via cable, and solar panels
Energy
- Energy label
- Insulation
- Roof insulation, double glazing, energy efficient window, insulated walls, floor insulation and completely insulated
- Heating
- CH boiler and partial floor heating
- Hot water
- CH boiler
- CH boiler
- Nefit Trendline HRC25 CW4 (gas-fired combination boiler from 2016, in ownership)
Cadastral data
- KAMPEN P 3487
- Cadastral map
- Area
- 226 m²
- Ownership situation
- Full ownership
Exterior space
- Location
- Alongside a quiet road and in residential district
- Garden
- Back garden and front garden
- Back garden
- 95 m² (10.00 metre deep and 9.50 metre wide)
- Garden location
- Located at the west with rear access
Garage
- Type of garage
- Built-in
- Capacity
- 1 car
- Facilities
- Electricity
- Insulation
- Insulated walls
Parking
- Type of parking facilities
- Parking on private property and public parking
© 2001-2026 funda