
This house on Funda: https://www.funda.nl/en/detail/koop/katwijk-zh/appartement-buitensluis-4/44515270/
Description
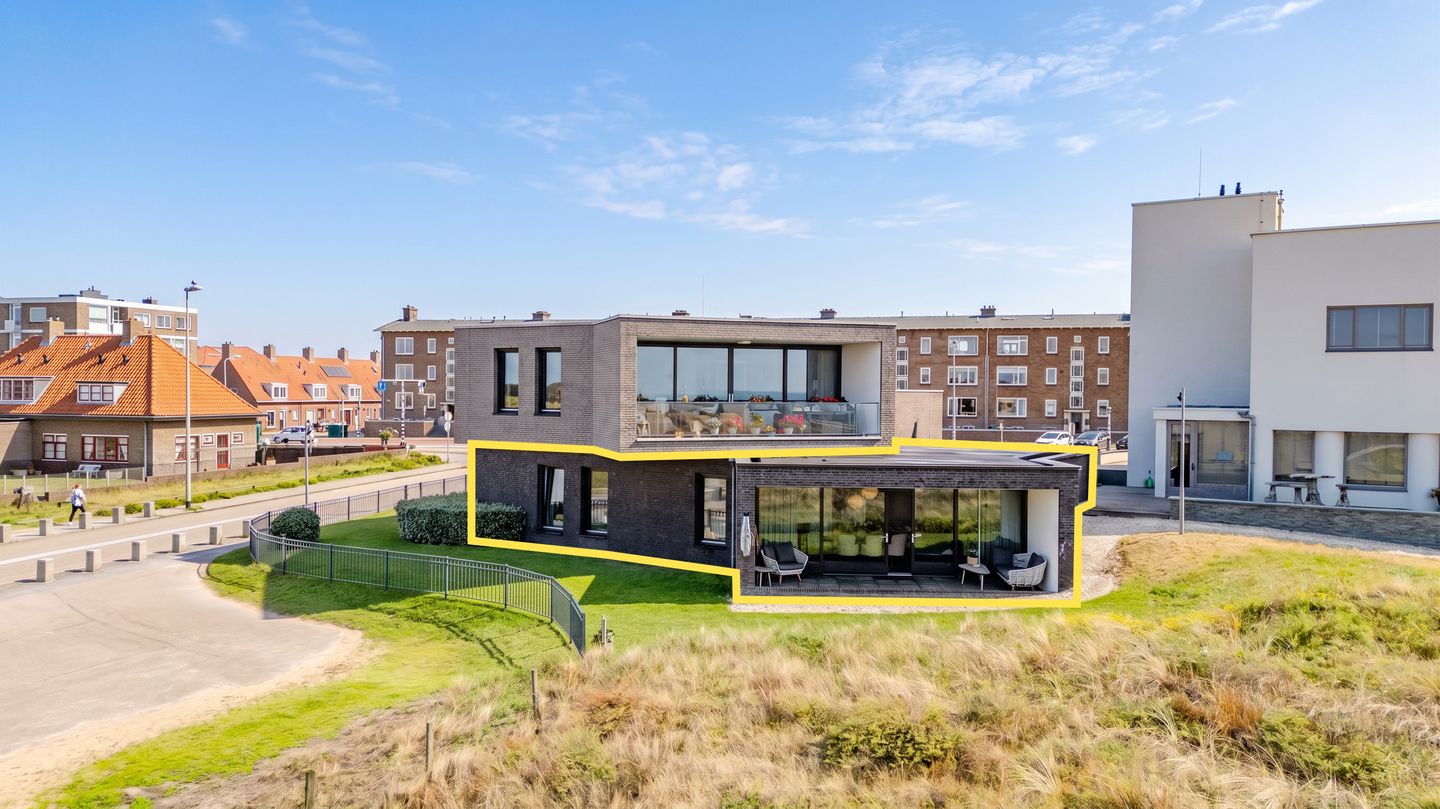
Living amidst the dunes with a view of the North Sea, and waking up to the sound of the surf and a panoramic seascape—this is all possible in this fantastic apartment. Its location along walking and cycling routes makes this property truly unique. Beach pavilions and the charming town center of Katwijk aan Zee are also within walking distance.
Part of a modern complex built in 2018, this apartment offers the quality and comfort of new construction combined with an unparalleled location. The property includes a spacious storage unit and a private parking space in the underground garage. Inside, the spacious, light-filled living room immediately catches the eye; it features an open-plan kitchen and access to a large covered terrace—the perfect spot to enjoy the sea air and sunsets over the water.
The layout is well-designed and spacious, featuring three good-sized bedrooms, a luxurious bathroom with a toilet, a separate toilet, a generous entrance and hallway, and a utility room. Large windows allow you to enjoy the sea view, which presents itself like a living painting that changes every day.
An apartment with this location, view, and level of finish rarely comes onto the market. This property deserves a personal viewing. Please contact one of our agents at Ancora Makelaardij for more information or to schedule an appointment.
Key features:
- Immediate occupancy possible
- Homeowners' Association (VvE) currently being established. Service charges: €150 per month.
- The complex is equipped with solar panels
- Features underfloor heating
- Heat pump yet to be installed
Features
Transfer of ownership
- Listed since
- Acceptance
- Available in consultation
- Asking price
- € 1,075,000 kosten koper
- Asking price per m²
- € 8,144
- Status
- Available
- VVE (Owners Association) contribution
- € 150.00 per month
Construction
- Type apartment
- Apartment with shared street entrance (apartment)
- Building type
- Resale property
- Year of construction
- 2018
- Specific
- Partly furnished with carpets and curtains
- Type of roof
- Flat roof covered with asphalt roofing
- Accessibility
- Accessible for people with a disability and accessible for the elderly
Surface areas and volume
- Areas
- Living area
- 132 m²
- Exterior space attached to the building
- 18 m²
- External storage space
- 19 m²
- Volume in cubic meters
- 509 m³
Layout
- Number of rooms
- 4 rooms (3 bedrooms)
- Number of bath rooms
- 1 bathroom and 1 separate toilet
- Bathroom facilities
- Shower, double sink, toilet, and underfloor heating
- Number of stories
- 1 story
- Facilities
- Mechanical ventilation
- Located at
- 1st floor
Energy
- Energy label
- Insulation
- Completely insulated
- Heating
- CH boiler and complete floor heating
- Hot water
- CH boiler
- CH boiler
- Intergas (gas-fired combination boiler from 2018, in ownership)
Cadastral data
- KATWIJK A 18089
- Cadastral map
- Ownership situation
- Full ownership
Exterior space
- Location
- Alongside waterfront
- Garden
- Front garden and side garden
- Front garden
- 10 m² (5.00 metre deep and 2.00 metre wide)
- Garden location
- Located at the northeast
- Balcony/roof terrace
- Balcony present
Garage
- Type of garage
- Underground parking
- Insulation
- No insulation
Parking
- Type of parking facilities
- Public parking and parking garage
VVE (Owners Association) checklist
- Registration with KvK
- Yes
- Annual meeting
- No
- Periodic contribution
- Yes (€ 150.00 per month)
- Reserve fund present
- No
- Maintenance plan
- No
- Building insurance
- No
© 2001-2026 funda