
This house on Funda: https://www.funda.nl/en/detail/koop/katwijk-zh/appartement-buitensluis-5/17243593/
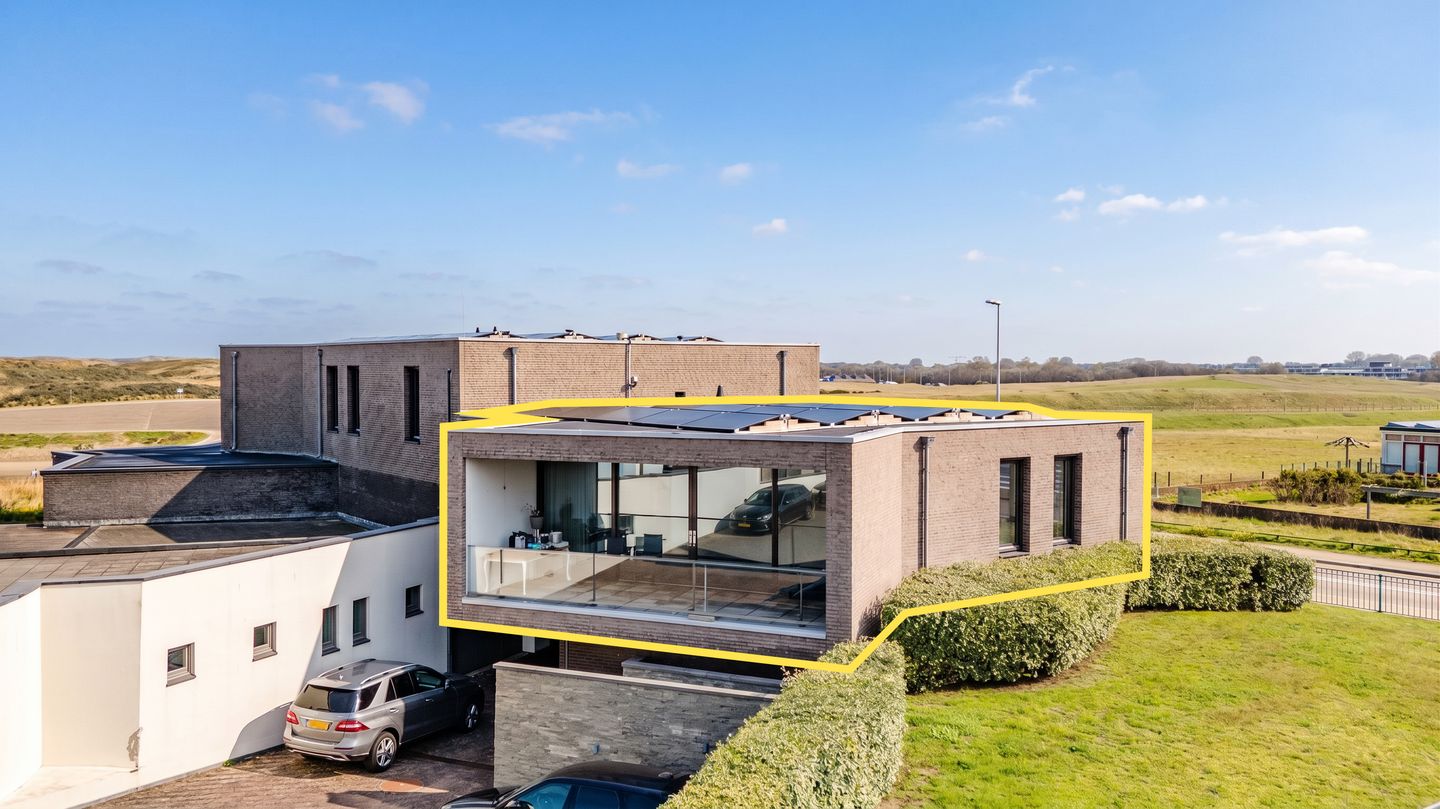
Description
Living in an exceptional location, right on the Katwijk coast!
Living amidst the dunes with a view of the North Sea—waking up to the sound of the surf and a panoramic sea view—is all possible in this fantastic apartment. Situated right by walking and cycling paths, the property boasts a truly unique location. Beach pavilions and the charming center of Katwijk aan Zee are also within walking distance.
Part of a modern complex built in 2018, this apartment offers the quality and comfort of new construction combined with an unparalleled location. The property includes a spacious storage unit and a private parking space in the underground garage. Thanks to excellent insulation, the home holds an Energy Label A rating, ensuring comfort and low energy costs.
The apartment stands out for its abundant natural light and its stylish, luxury kitchen—featuring built-in appliances and a cooking island—which serves as the heart of the home. There are two spacious bedrooms, a bathroom with a shower, double vanity, and toilet, plus a separate guest toilet with a small sink. A utility room/storage area completes the layout.
One of the absolute highlights is the beautiful southwest-facing covered terrace, where you can enjoy the fresh air, sea breeze, and views all year round.
In short: a move-in-ready home in a unique location where comfort, luxury, and a breathtaking setting come together.
Key features:
- Energy Label A
- Private indoor parking space
- Southwest-facing covered terrace
- Panoramic sea view
- Available immediately
Features
Transfer of ownership
- Listed since
- Acceptance
- Available immediately
- Asking price
- € 925,000 kosten koper
- Asking price per m²
- € 8,409
- Status
- Available
- VVE (Owners Association) contribution
- € 150.00 per month
Construction
- Type apartment
- Apartment with shared street entrance (apartment)
- Building type
- Resale property
- Year of construction
- 2018
- Specific
- Partly furnished with carpets and curtains
- Type of roof
- Flat roof covered with asphalt roofing
- Accessibility
- Accessible for the elderly
Surface areas and volume
- Areas
- Living area
- 110 m²
- Exterior space attached to the building
- 18 m²
- External storage space
- 8 m²
- Volume in cubic meters
- 422 m³
Layout
- Number of rooms
- 3 rooms (2 bedrooms)
- Number of bath rooms
- 1 separate toilet
- Number of stories
- 1 story
- Facilities
- Optical fibre, mechanical ventilation, sliding door, and solar panels
- Located at
- 1st floor
Energy
- Energy label
- Insulation
- Completely insulated
- Heating
- CH boiler and complete floor heating
- Hot water
- CH boiler
- CH boiler
- Intergas (gas-fired combination boiler from 2018, in ownership)
Cadastral data
- KATWIJK A 18089
- Cadastral map
- Ownership situation
- Full ownership
Exterior space
- Location
- Unobstructed view and sea view
- Garden
- Sun terrace
- Sun terrace
- 18 m² (2.56 metre deep and 7.11 metre wide)
- Garden location
- Located at the southwest
- Balcony/roof terrace
- Balcony present
Garage
- Type of garage
- Built-in and underground parking
- Capacity
- 1 car
- Insulation
- No insulation
Parking
- Type of parking facilities
- Parking on private property and parking garage
VVE (Owners Association) checklist
- Registration with KvK
- Yes
- Annual meeting
- No
- Periodic contribution
- Yes (€ 150.00 per month)
- Reserve fund present
- No
- Maintenance plan
- No
- Building insurance
- No
© 2001-2026 funda