
This house on Funda: https://www.funda.nl/en/detail/koop/katwijk-zh/appartement-mh-tromphof-21/43150344/
Description
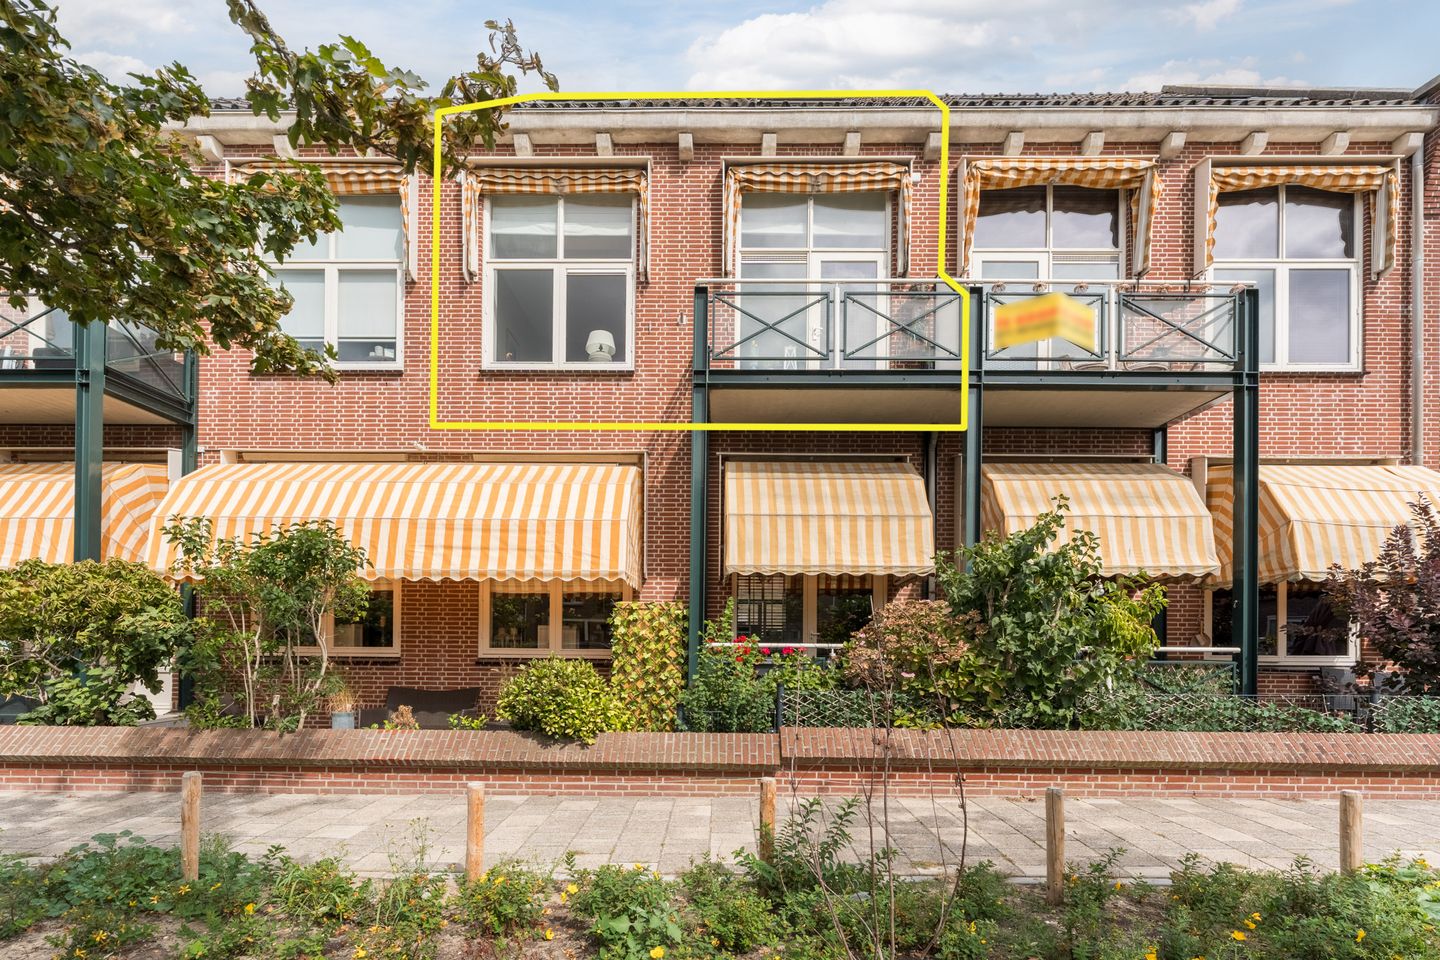
Welcome to this charming, fully insulated maisonette in Katwijk. The house is situated on a quiet street with unobstructed views of a green area. Large windows allow plenty of natural light to enter, and the balcony enjoys a fantastic south-facing location.
The swimming pool, the market square, and the dunes are within walking distance. The house was partially renovated in 2017.
The house is located in the former domestic science school, which was completely modernized in 1995. Among other things, a charming courtyard garden was created, an elevator was installed, and an active and healthy Homeowners' Association was established.
The layout of the house is as follows:
Ground floor: You enter the building via the entrance hall with a doorbell panel. The central entrance provides access to the basement where the storage unit is located. From here, you can also take the elevator or stairs to the first floor.
Living floor (first floor): You enter the house via the hallway with a toilet. The well-maintained and neatly furnished living room features a new PVC floor (2017), a renovated kitchen with a ceramic countertop and ceramic hob (2017), and a spacious balcony.
A staircase leads to the upper floor. The landing provides access to three spacious bedrooms and a bathroom with a lovely bath, shower, and sink.
In short, a well-maintained home with a lovely balcony!
Special features:
- Advance payment for water included in service charges
- Location near the town center and beach
- Renewed PVC floor (2017)
- Elevator
- Spacious bedrooms
Features
Transfer of ownership
- Last asking price
- € 435,000 kosten koper
- Asking price per m²
- € 5,438
- Status
- Sold
- VVE (Owners Association) contribution
- € 169.42 per month
Construction
- Type apartment
- Maisonnette (apartment)
- Building type
- Resale property
- Year of construction
- 1949
- Type of roof
- Gable roof covered with roof tiles
Surface areas and volume
- Areas
- Living area
- 80 m²
- Exterior space attached to the building
- 4 m²
- External storage space
- 5 m²
- Volume in cubic meters
- 320 m³
Layout
- Number of rooms
- 4 rooms (3 bedrooms)
- Number of bath rooms
- 1 bathroom and 1 separate toilet
- Bathroom facilities
- Shower, bath, and sink
- Number of stories
- 2 stories
- Facilities
- Outdoor awning, optical fibre, elevator, mechanical ventilation, and TV via cable
- Located at
- 2nd floor
Energy
- Energy label
- Insulation
- Completely insulated
- Heating
- CH boiler
- Hot water
- CH boiler
- CH boiler
- Vaillant (gas-fired combination boiler from 2010, in ownership)
Cadastral data
- KATWIJK A 16060
- Cadastral map
- Ownership situation
- Full ownership
- KATWIJK A 13642
- Cadastral map
- Ownership situation
- Held in common ownership
Exterior space
- Location
- Alongside a quiet road, in residential district and unobstructed view
- Balcony/roof terrace
- Balcony present
Storage space
- Shed / storage
- Built-in
- Facilities
- Electricity
Parking
- Type of parking facilities
- Public parking
VVE (Owners Association) checklist
- Registration with KvK
- Yes
- Annual meeting
- Yes
- Periodic contribution
- Yes (€ 169.42 per month)
- Reserve fund present
- Yes
- Maintenance plan
- No
- Building insurance
- Yes
© 2001-2026 funda