
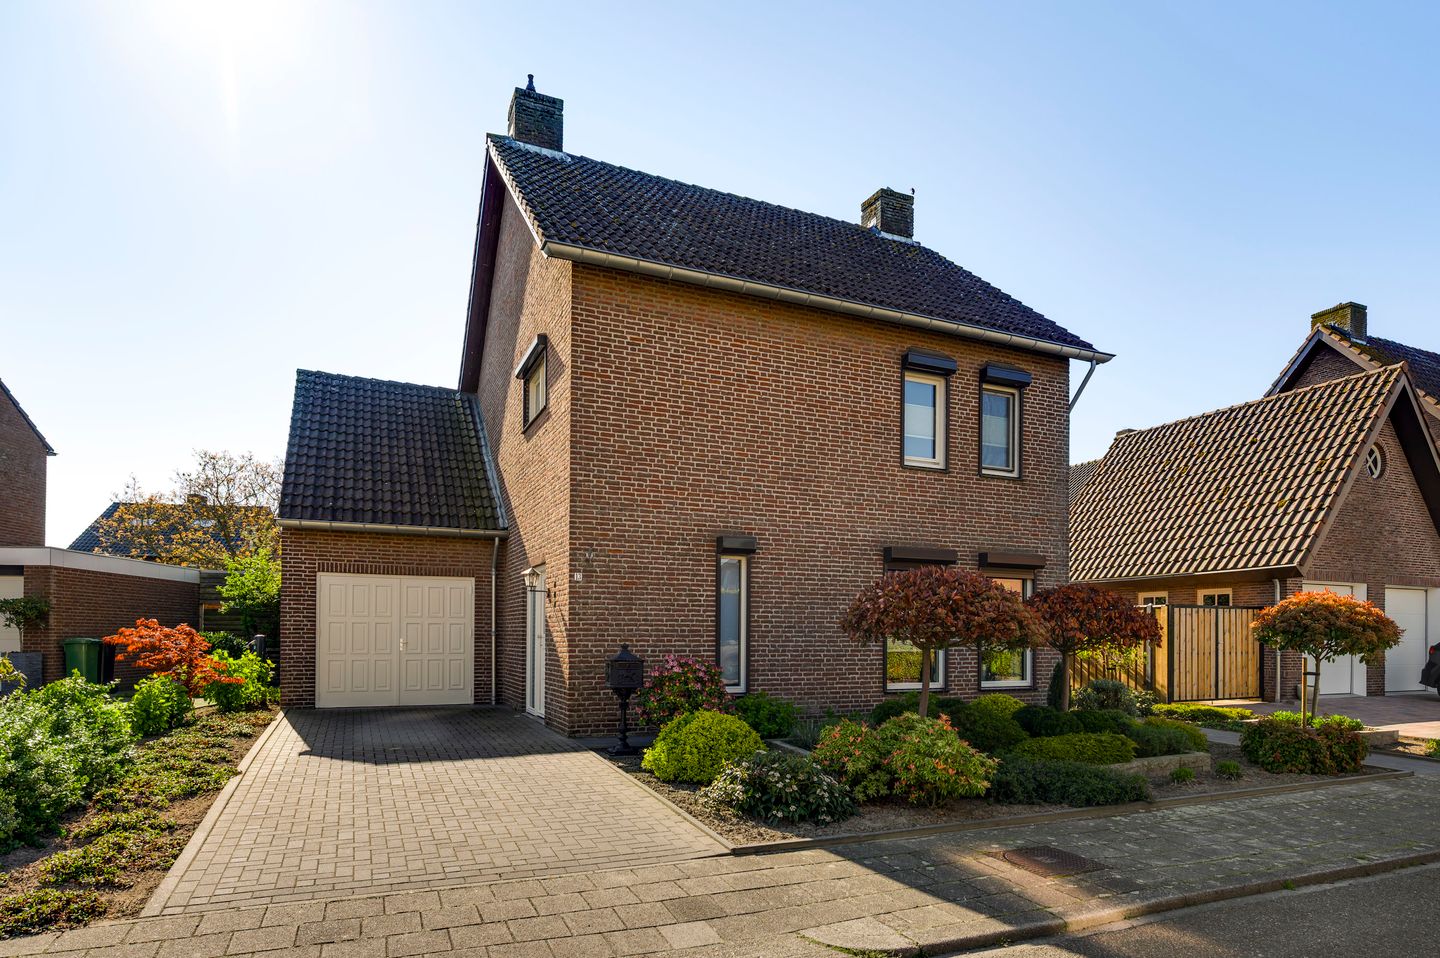
Graafschap Hornestraat 136037 RZ Kelpen-OlerKern Kelpen-Oler
€ 550,000 k.k.
Ruim wonen met o.a. 5 slaapkamers, zwembad en 20 zonnepanelen!
Description
A home where space, atmosphere and outdoor living come together. This is one of those houses where you walk in and immediately feel that everything just fits: generous living areas, a practical layout and plenty of possibilities. With a living area of over 200 m² and five full-sized bedrooms, there is ample space for family life, working from home or hobbies. The combination of character and modern-day convenience makes this property especially appealing. Think of the visible traditional Dutch beamed ceiling, the inviting living room with fireplace and the pleasant natural light throughout.
What truly sets this home apart is the seamless connection between indoor and outdoor living. Through the sliding doors, you step directly into the spacious covered terrace with glass sliding panels, allowing you to enjoy this space for a large part of the year. The garden also features a swimming pool and a fully equipped garden house with sanitary facilities, ideal for long summer days or when entertaining guests. The property is also future-ready with 20 solar panels, contributing to lower energy costs.
The location completes the picture: peacefully situated in Kelpen-Oler, with daily amenities nearby and easy access to main roads towards Weert, Roermond and the A2 motorway.
To give you a better idea of the possibilities, we have created AI impressions of the living room, kitchen and bedroom. These show how the spaces could look when furnished in a different interior style.
Ground floor
The entrance hall (approx. 9.5 m²) provides access to the meter cupboard, the toilet, and the staircase to the first floor. From here, you can enter both the living room and the kitchen. The toilet is fully tiled and equipped with a wall-mounted toilet and a small washbasin.
The living room (approx. 35.5 m²) is spacious and benefits from plenty of natural light thanks to the large windows. The combination of the visible beamed ceiling and the fireplace with mantel creates a warm and characteristic atmosphere. Sliding doors provide direct access to the covered terrace, allowing indoor and outdoor living to flow seamlessly. Both the living room and kitchen are equipped with underfloor heating.
Adjacent is the semi-open kitchen (approx. 17.6 m²), which remains connected to the living room through an open view. The kitchen is designed as a true living kitchen and includes a refrigerator, induction hob, extractor hood and combination microwave. There is ample space for a dining table.
From the kitchen, you can access the utility room (approx. 6.6 m²), which houses the connections for washing appliances and an additional kitchenette. The utility room also provides access to the integral garage (approx. 23.5 m²).
First floor
The first floor features four bedrooms and the bathroom. All bedrooms are finished with laminate flooring. Two bedrooms are equipped with air conditioning. The front-facing bedroom includes three practical built-in wall cupboards. From the third bedroom at the rear, the multifunctional room/fourth bedroom is accessible. This space features a dormer window, a high ceiling reaching up to the roof ridge and additional storage under the sloping roof.
The bathroom (approx. 9.0 m²) is spacious and fully tiled, equipped with a walk-in shower, bathtub, wall-mounted toilet, designer radiator and a washbasin with vanity unit.
Bedroom 1 (approx. 15.4 m²);
Bedroom 2 (approx. 16.3 m²);
Bedroom 3 (approx. 13.5 m²);
Bedroom 4 (approx. 17.6 m²).
Second floor
The second floor is accessible via a fixed staircase. Here you will find a landing with access to two storage rooms (approx. 8.0 m² and approx. 5.1 m²), ideal for storing seasonal items. In addition, there is a spacious fifth bedroom. The high ceiling and roof window create a bright and open feel.
Bedroom 5 (approx. 24.0 m²).
Garden
The garden is one of the main highlights of this property. Directly adjacent to the house is a spacious covered terrace (approx. 21.6 m²) with glass sliding panels and a roller shutter, allowing comfortable use throughout the year.
The garden itself is well maintained, featuring a combination of terraces and planted borders. The swimming pool adds an extra level of enjoyment, especially during warmer months.
At the rear of the garden is a garden house (approx. 8.7 m²) with an additional covered area (approx. 9.7 m²). This building includes two fully tiled sanitary rooms. One is equipped with a wall-mounted toilet, while the other features a urinal with washbasin. Very practical when using the pool.
Garage
The integral garage (approx. 23.5 m²) is accessible via the utility room and serves as a practical extension of the home. It features double doors and offers ample space for parking a car, bicycles or additional storage.
Features
- Equipped with 20 solar panels;
- Atmospheric living room with fireplace and beamed ceiling;
- Five bedrooms;
- Integral garage and practical utility room;
- Covered terrace with glass sliding panels, usable year-round;
- We have used AI-generated impressions to help visualize the possibilities for the different spaces;
- Well-maintained garden with swimming pool and garden house with sanitary facilities.
Features
Transfer of ownership
- Original asking price
- € 575,000 kosten koper
- Listed since
- Acceptance
- Available in consultation
- Asking price
- € 550,000 kosten koper
- Asking price per m²
- € 2,607
- Status
- Available
Construction
- Kind of house
- Single-family home, detached residential property
- Building type
- Resale property
- Year of construction
- 1984
- Type of roof
- Gable roof covered with roof tiles
Surface areas and volume
- Areas
- Living area
- 211 m²
- Other space inside the building
- 24 m²
- Exterior space attached to the building
- 254 m²
- External storage space
- 12 m²
- Plot size
- 434 m²
- Volume in cubic meters
- 851 m³
Layout
- Number of rooms
- 6 rooms (5 bedrooms)
- Number of bath rooms
- 1 bathroom and 1 separate toilet
- Bathroom facilities
- Walk-in shower, bath, sink, and washstand
- Number of stories
- 3 stories
- Facilities
- Air conditioning, alarm installation, skylight, optical fibre, mechanical ventilation, passive ventilation system, rolldown shutters, and flue
Energy
- Energy label
- Insulation
- Roof insulation, double glazing, insulated walls and floor insulation
- Heating
- CH boiler
- Hot water
- Electrical boiler
- CH boiler
- Nefit (gas-fired from 2012, in ownership)
Cadastral data
- GRATHEM E 290
- Cadastral map
- Area
- 434 m²
- Ownership situation
- Full ownership
Exterior space
- Location
- Alongside a quiet road and in residential district
- Garden
- Back garden and front garden
- Back garden
- 199 m² (13.00 metre deep and 15.27 metre wide)
- Garden location
- Located at the southeast with rear access
Storage space
- Shed / storage
- Detached wooden storage
- Facilities
- Electricity and running water
Garage
- Type of garage
- Attached brick garage
- Capacity
- 1 car
- Facilities
- Electricity and running water
- Insulation
- Insulated walls
Parking
- Type of parking facilities
- Parking on private property and public parking
© 2001-2026 funda