
This house on Funda: https://www.funda.nl/en/detail/koop/kerkrade/huis-pastoor-mainsstraat-6/80881454/
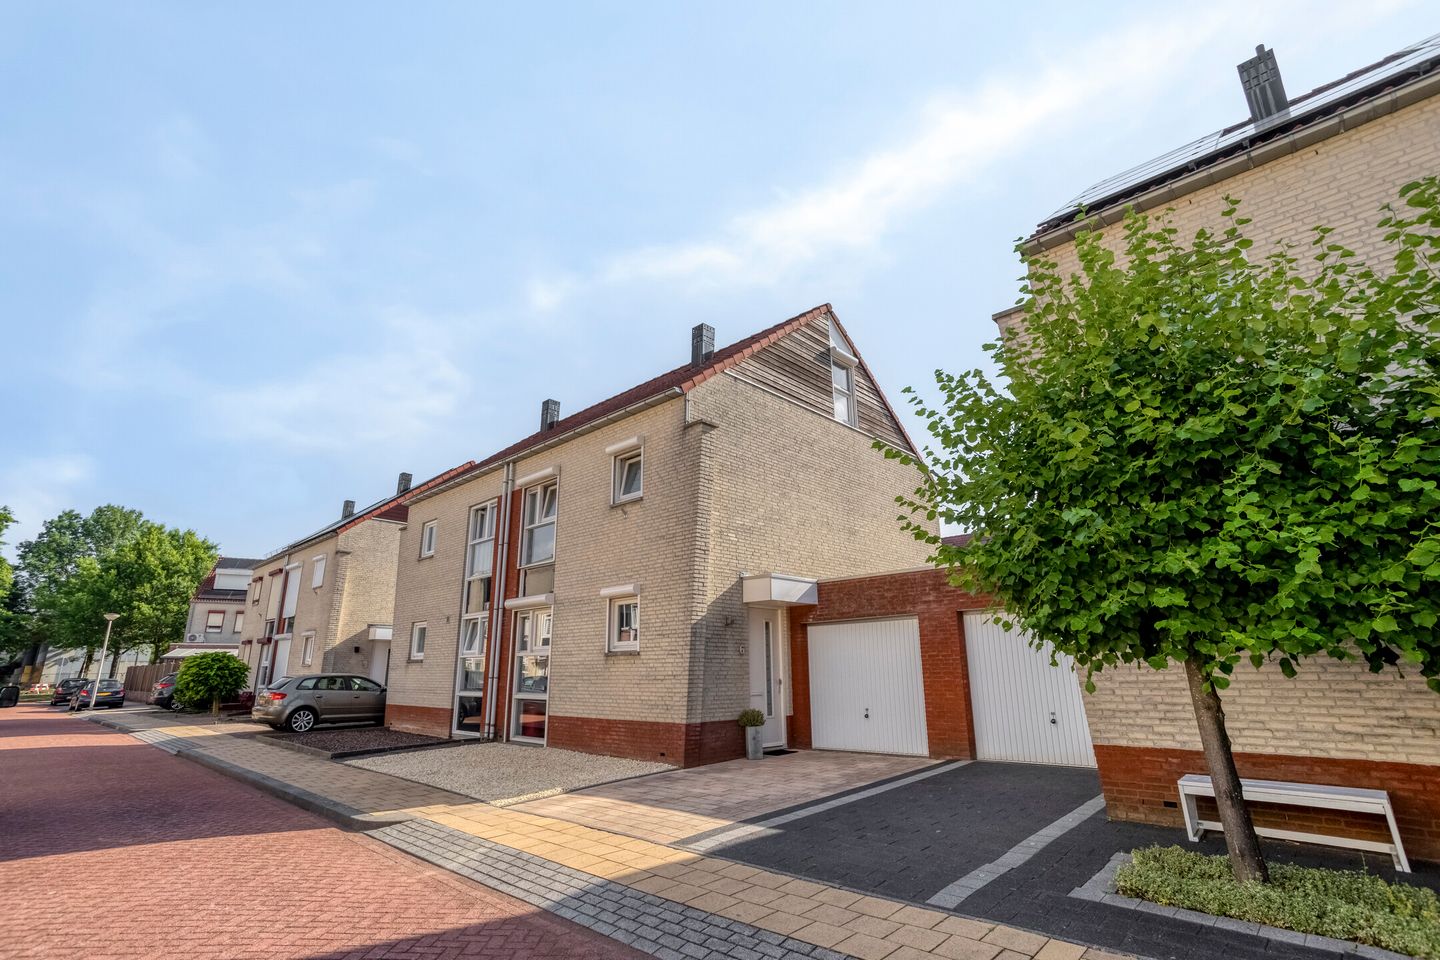
Description
SURPRISINGLY SPACIOUS LIVING WITH FOUR BEDROOMS, A PRIVATE GARAGE AND AN EAST-FACING GARDEN
Are you looking for a spacious family home with four bedrooms, a private garage and plenty of storage space? Then Pastoor Mainsstraat 6 in Kerkrade is definitely worth a viewing.
This surprisingly spacious home offers approximately 116 m² of living space, practically arranged over three floors. On the ground floor, you will find the kitchen at the front and a generous living room with direct access to the garden. The first floor comprises three bedrooms, while the large dormer window on the second floor has created a full-sized fourth bedroom.
Add to this the private garage, the low-maintenance east-facing rear garden and the abundance of practical storage space, and you have a home that offers far more than you might expect from the outside.
The property has been well maintained and provides a solid basis for immediate occupation, with the opportunity to gradually adapt and modernise it to suit your own taste. The combination of generous living space, a practical layout, four bedrooms and a garage makes this an attractive home for families, people working from home and anyone who appreciates having a little extra space.
LOCATION
The property is situated in a quiet residential street in the Rolduc neighbourhood, within easy reach of Kerkrade town centre. Here, you can enjoy peaceful living while still having all daily amenities close at hand.
Shops, schools, public transport and a variety of sports, nature and recreational facilities can all be found nearby. The property also benefits from good transport connections, with nearby main roads providing easy access to Heerlen and Aachen.
A pleasant residential setting for those who value peace and quiet without compromising on accessibility and nearby amenities.
GROUND FLOOR
The entrance hall provides access to the meter cupboard, toilet and living room.
The kitchen is located at the front of the property. It features a straight-line layout and offers ample worktop and storage space. The kitchen is open to the generous living room, which extends towards the rear of the property.
The living room offers plenty of space for both a comfortable seating area and a full-sized dining area. The large windows provide pleasant natural light, while a door at the rear gives direct access to the garden.
The entire ground floor features a continuous resin-bound gravel floor. The stair treads have been finished in the same material, creating a calm and cohesive appearance throughout.
FIRST FLOOR
The landing provides access to three bedrooms and the bathroom. The bedrooms are practical in size and can be used as a main bedroom, children’s bedroom, home office or hobby room, depending on your needs.
The landing and bedrooms feature laminate flooring, giving this floor a neat and calm appearance.
The fully tiled bathroom is fitted with a shower, toilet and washbasin.
SECOND FLOOR
A fixed staircase leads to the surprisingly spacious second floor.
Thanks to the large dormer window, a generous fourth bedroom has been created here. The room benefits from plenty of natural light and offers numerous possibilities, whether as a large bedroom, a combined sleeping and working space or any other layout to suit your needs.
The room still requires further finishing, allowing you to complete and decorate it entirely to your own taste. The floor is already tiled, and the second floor also offers plenty of practical storage space.
A fully usable additional floor that significantly enhances the space and possibilities this home has to offer.
GARDEN
The low-maintenance rear garden faces east and can be accessed directly from the living room.
The garden is largely paved and therefore easy to maintain. There is sufficient space for an outdoor dining table, lounge area and planting, making it easy to create a pleasant outdoor living space.
The garage can also be accessed from the garden.
GARAGE
The private garage is a practical addition to the property. It is suitable for parking a car and storing bicycles and tools, while also offering plenty of possibilities for additional storage or hobby use.
A private driveway is located in front of the garage, allowing you to park on your own property.
KEY FEATURES
Surprisingly spacious home arranged over three floors;
Approximately 116 m² of living space;
Four bedrooms;
Three bedrooms on the first floor;
Generous fourth bedroom on the second floor;
Large dormer window;
Fixed staircase to the second floor;
Plenty of practical storage space;
Fourth bedroom still requires further finishing;
Private garage;
Parking on private property;
Low-maintenance east-facing rear garden;
Continuous resin-bound gravel floor throughout the ground floor;
Stair treads finished in the same resin-bound gravel flooring;
Laminate flooring on the landing and in the first-floor bedrooms;
Fully tiled bathroom with shower, toilet and washbasin;
Tiled floor on the second floor;
Quiet location in the Rolduc neighbourhood;
Kerkrade town centre and daily amenities within easy reach;
Good transport connections to Heerlen and Aachen.
INTERESTED?
Are you looking for a spacious home with four bedrooms, a private garage, plenty of storage space and numerous possibilities to make it truly your own? We would be delighted to invite you to view Pastoor Mainsstraat 6 in person.
For more information or to arrange a viewing, please contact:
geWOON Makelaardij Gorissen
046 - 234 05 00
To protect the interests of both the buyer and the seller, it is expressly stated that a purchase agreement relating to this property will only become legally binding once both the buyer and the seller have signed the purchase agreement (the “written form requirement”).
The security deposit/bank guarantee amounts to 10% of the purchase price.
The buyer is at all times entitled, at their own expense, to have a building inspection carried out and/or to consult other advisers in order to obtain a proper understanding of the condition and state of maintenance of the property.
This information has been compiled with due care by geWOON Makelaardij Gorissen. However, we accept no liability whatsoever for any incompleteness, inaccuracies or other errors, nor for any consequences arising therefrom. All stated measurements and surface areas are indicative only.
Features
Transfer of ownership
- Listed since
- Acceptance
- Available in consultation
- Asking price
- € 339,000 kosten koper
- Asking price per m²
- € 2,922
- Status
- Available
Construction
- Kind of house
- Single-family home, double house
- Building type
- Resale property
- Year of construction
- 2004
- Type of roof
- Gable roof covered with roof tiles
Surface areas and volume
- Areas
- Living area
- 116 m²
- Other space inside the building
- 17 m²
- Plot size
- 193 m²
- Volume in cubic meters
- 470 m³
Layout
- Number of rooms
- 5 rooms (4 bedrooms)
- Number of bath rooms
- 1 bathroom and 1 separate toilet
- Bathroom facilities
- Shower, toilet, and sink
- Number of stories
- 2 stories and an attic
- Facilities
- Mechanical ventilation, rolldown shutters, and TV via cable
Energy
- Energy label
- Heating
- CH boiler
- Hot water
- CH boiler
- CH boiler
- Combination boiler
Cadastral data
- KERKRADE G 3936
- Cadastral map
- Area
- 193 m²
- Ownership situation
- Full ownership
Exterior space
- Location
- In residential district
- Garden
- Back garden and front garden
- Back garden
- 80 m² (10.00 metre deep and 8.00 metre wide)
- Garden location
- Located at the east
Garage
- Type of garage
- Attached brick garage
- Capacity
- 1 car
- Facilities
- Electricity and running water
Parking
- Type of parking facilities
- Parking on private property and public parking
© 2001-2026 funda