
This house on Funda: https://www.funda.nl/en/detail/koop/kessel/huis-hout-3/44523576/
Hout 35995 PP KesselBuitengebied Hout-Oijen
€ 575,000 k.k.
Description
Looking for a detached farmhouse with character, space and potential?
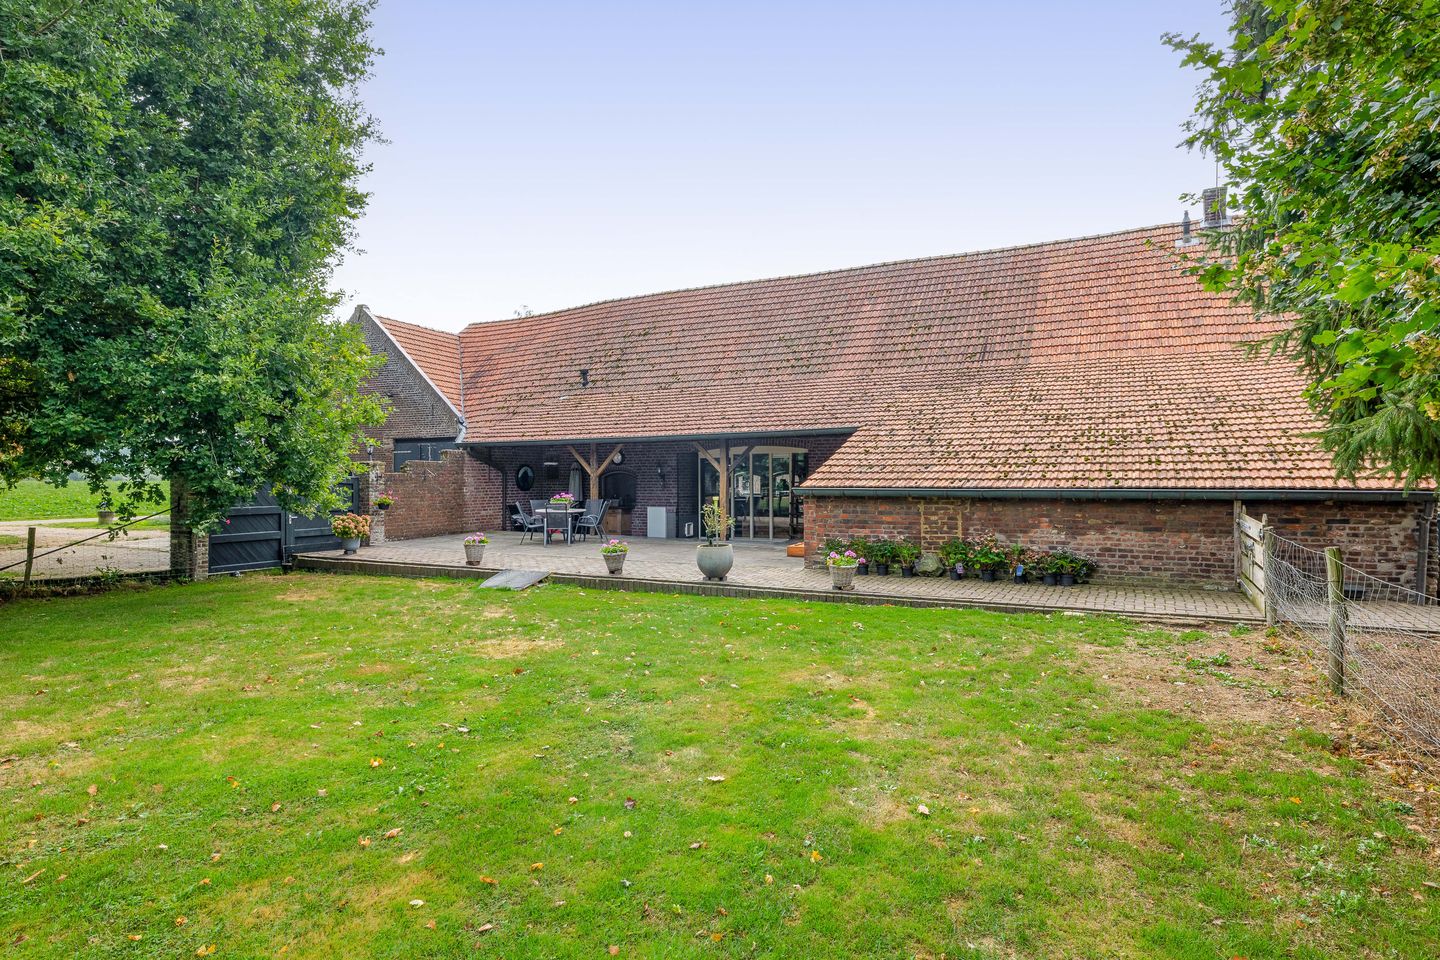
Detached farmhouse featuring a characteristic front section with a spacious integrated barn area and a rear section that can be converted to suit your own tastes. This unique farmhouse comprises two parts: a front section that has already been converted and is occupied, and a rear section that can be modernised to your own specifications. The front section has already been renovated and is occupied, offering a cosy, comfortable living space with all amenities on the ground floor.
The rear section is currently still in its original, older condition and offers plenty of scope for future renovation and personal customisation. The plot is being subdivided and will be re-surveyed for the land registry.
Both properties are ideal for those who enjoy the outdoors, animals and hobby pursuits. Adjacent to the front house is a plot featuring an outdoor riding arena and pasture. The rear house includes a stable, a barn and pasture.
The sale of the property as a whole is also open to discussion.
THE FRONT HOUSE
The front house has already been renovated and is occupied; it features a pleasant layout with all the main
living areas on the ground floor.
Living room and kitchen
The spacious entrance hall leads to the living room with kitchen, utility room and toilet. The spacious
living room forms the heart of the house and has a cosy atmosphere. The spacious living room is a cosy
living space with a tiled floor. A combination of characteristic small farmhouse windows and large windows
ensures a lovely flow of natural light. The living room opens onto the covered terrace, creating a pleasant connection between the indoor and
outdoor spaces. The kitchen with dining area is arranged in a corner layout and is fitted with a gas hob, oven, dishwasher, fridge and sink. A fireplace adds a charming touch to the room.
Bedroom with en-suite bathroom
The bedroom is accessible from the living room. This spacious bedroom has laminate flooring. Here too, an authentic farmhouse window provides natural light. The attractive en-suite bathroom is fully tiled
and further fitted with a washbasin with vanity unit, a walk-in shower and a toilet. This room also features electric underfloor heating. A practical layout for those who wish to live on one level or are looking for a home suitable for all stages of life.
Utility room
Adjacent to the bathroom is a hallway providing access to an additional utility area. Here you’ll find the connections for washing appliances, as well as a toilet and a kitchen unit with a sink. A sliding door from this area leads to the neighbour’s yard. There is also a fixed staircase here leading up to the attic.
Practical utility room
The utility room is practically laid out and features a kitchen unit with a sink and connections for white goods. The central heating boiler is also housed here. Furthermore, the utility room offers the possibility of installing a fixed staircase leading upstairs. From the utility room, there is access to the indoor shed area.
Indoor shed area
The indoor barn is divided into two sections. The first section currently serves as a storage area and features large wooden double doors and a side door leading to the yard. The second section is subdivided into several smaller spaces, which are currently used as a workshop, storage, stables and utility room. The characteristic wooden trusses are still visible here and give the barn an authentic look.
The spacious barn offers plenty of possibilities for, for example, storage, hobbies, working from home or creating horse stalls or animal enclosures.
Garden
The garden features a spacious covered terrace situated at the rear of the farmhouse. Furthermore, the garden consists mainly of a large lawn and various trees.
Outdoor riding arena and pasture
The outdoor riding arena (approx. 30m x 15m) is fitted with drainage pipes and a wooden fence.
The pasture is also fenced off.
SPECIAL FEATURES
- Detached farmhouse divided into two separate sections: the front house and the rear house.
- The farmhouse features various authentic details such as characteristic wooden trusses, semi-circular
farmhouse windows, an upper room and stained glass.
- The plot will be subdivided after the sale and re-surveyed for the land registry.
- Connected to gas, water, electricity and mains drainage. Fibre-optic cable is already in place in the street.
- The front section was renovated and modernised in 2003.
- The front section is fully insulated and fitted with double-glazed windows. There is also
underfloor heating on the ground floor.
- The property is largely zoned for ‘residential’ use. A portion, the pasture, is zoned for
agricultural use.
Features
Transfer of ownership
- Listed since
- Acceptance
- Available in consultation
- Asking price
- € 575,000 kosten koper
- Asking price per m²
- € 3,108
- Status
- Available
Construction
- Kind of house
- Converted farmhouse, double house
- Building type
- Resale property
- Year of construction
- 1890
- Type of roof
- Gable roof covered with roof tiles
Surface areas and volume
- Areas
- Living area
- 185 m²
- Other space inside the building
- 495 m²
- Plot size
- 6,255 m²
- Volume in cubic meters
- 2,867 m³
Layout
- Number of rooms
- 2 rooms (1 bedroom)
- Number of bath rooms
- 1 separate toilet
- Number of stories
- 1 story
Energy
- Energy label
- Not available
- Insulation
- Double glazing and completely insulated
- Heating
- Partial floor heating
Cadastral data
- KESSEL F 259
- Cadastral map
- Area
- 6,250 m² (part of parcel)
- Ownership situation
- Full ownership
- KESSEL F 258
- Cadastral map
- Area
- 5 m²
- Ownership situation
- Full ownership
Exterior space
- Location
- Alongside a quiet road, rural and unobstructed view
- Garden
- Surrounded by garden
Storage space
- Shed / storage
- Built-in
Parking
- Type of parking facilities
- Parking on private property
© 2001-2026 funda