
This house on Funda: https://www.funda.nl/en/detail/koop/kesteren/huis-jacob-catsstraat-9/44497272/
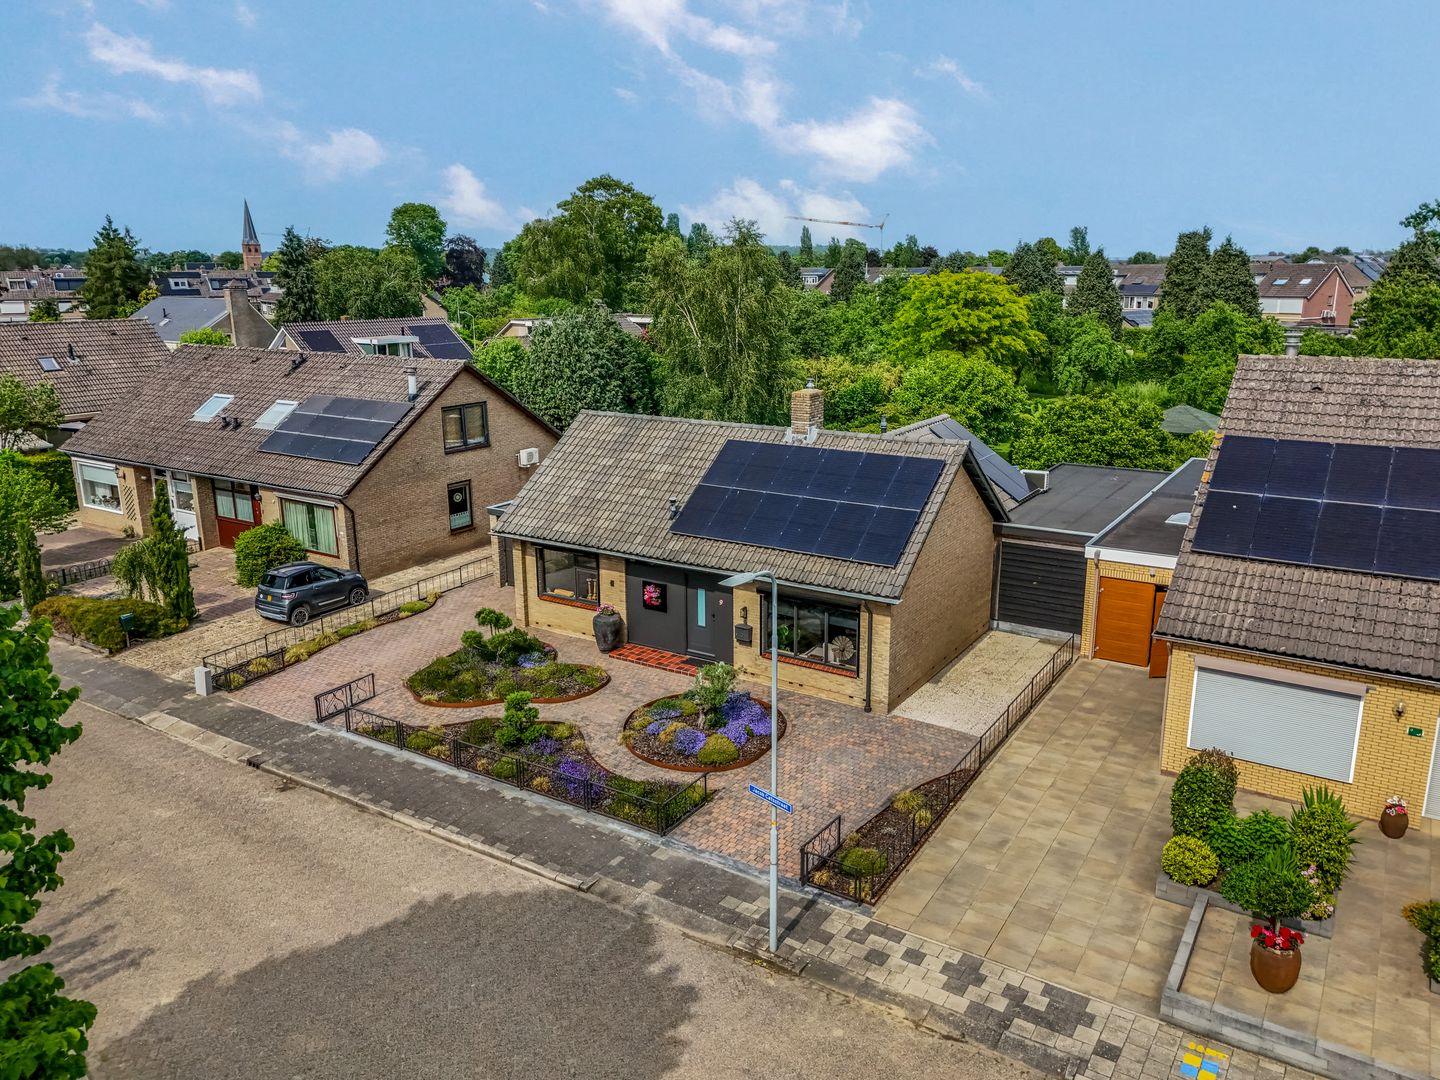
Jacob Catsstraat 94041 XV KesterenKesteren
€ 795,000 k.k.
Vrijstaand | Semi-Bungalow | Gelijkvloers Wonen | Zwembad | 875 m²
Description
DETACHED, life-cycle-proof SEMI-BUNGALOW with GARAGE, VERANDA, GREENHOUSE, and SWIMMING POOL situated on a spacious plot of land measuring no less than 875 m².
For single-level living, this is the kind of life-cycle-proof living you want!
This detached semi-bungalow is a beautiful example of comfortable, spacious, and future-oriented living. With two bedrooms and a complete bathroom on the ground floor, a spacious eat-in kitchen, an atmospheric living room, a multifunctional garden room, garage, veranda, greenhouse, and a sunny backyard with a swimming pool, this home offers everything for those seeking space, privacy, and convenience.
And all of this on a particularly spacious plot of no less than 875 m², right in the middle of a beloved, friendly residential area with village amenities just around the corner. A unique combination: detached living, single-level comfort, and a garden where outdoor living truly comes into its own.
The current owners live here with visible love and pleasure. You will notice this immediately upon entering. The home feels warm, well-maintained, and inviting. A place where you not only live, but where you enjoy life to the fullest.
FEATURES
- Detached semi-bungalow
- Lifelong living with bedrooms and bathroom on the ground floor
- Plot size: 875 m²
- Living area: approx. 146 m²
- Volume: approx. 660 m³
- Year of construction: 1972
- Energy label: A
- Equipped with floor, wall, and roof insulation and double glazing
- Garage, veranda, greenhouse, and swimming pool
- Spacious southeast-facing backyard
- Plenty of privacy due to the unobstructed location at the rear
- Multiple parking spaces on private property
LAYOUT
Ground floor
Through the entrance, you enter the spacious reception hall. This central hall immediately creates a spacious and well-maintained feeling and forms the heart of the home. Here you will find the meter cupboard, a modern toilet with wall-mounted toilet and washbasin, the staircase to the upper floor, and access to the main rooms on the ground floor. Two lovely bedrooms and a contemporary bathroom adjoin the hall. The bathroom is stylishly finished and features a stunning freestanding bathtub with a floor-standing mixer tap and hand shower, a spacious walk-in shower with a rain shower and hand shower, a natural stone washbasin on an oak washboard, and a practical towel radiator. This makes the home perfectly suited for those who would like to live on one level.
The bright L-shaped living room is a delightful living space with views of both the street and the garden. The beautiful corner gas fireplace provides atmosphere and warmth during the colder days. The exposed wooden beams give the living room extra character and a warm, country feel.
Adjoining this is the spacious eat-in kitchen. This kitchen is designed in an atmospheric country house style with anthracite-colored fronts and an oak worktop. The kitchen offers plenty of practical storage space, including a pull-out pantry, and is equipped with various built-in appliances, including an induction hob, extractor hood in a built-in chimney, combination oven, and refrigerator. Through the French doors, you walk straight into the garden, naturally connecting the indoors and outdoors.
From the eat-in kitchen, you reach the beautiful garden room via double sliding doors. This space features an industrial polished concrete floor and a large sliding door leading to the sun terrace. It is a delightful place to relax with a view of the garden. Additionally, this space is perfectly suited as a studio, home office, hobby room, or even as an extra bedroom on the ground floor.
The entrance hall, bedrooms, living room, and eat-in kitchen are finished with rustic wood-textured laminate flooring and high skirting boards. The walls and ceilings are plastered in a sleek and contemporary style, creating a calm and well-maintained foundation.
UPPER FLOOR
On the upper floor, there is a bright landing with a large skylight and practical storage space behind the knee walls. Additionally, there is a cozy bedroom with a large dormer window and extra knee-wall storage.
There is also a spacious storage attic. This space offers plenty of possibilities and can, if desired, be transformed into an extra bedroom, workspace, or hobby room.
The flooring finish blends in beautifully with the ground floor, and here too, the walls and ceilings are finished with a sleek look.
GARDEN
The garden is undoubtedly one of the major advantages of this home. At the front, the plot features two driveways, allowing multiple cars to be easily parked on private property.
The backyard is spacious, green, atmospheric, and offers exceptional privacy. Because there is no direct building at the rear, you experience a wonderful sense of freedom here. The garden faces southeast, allowing you to enjoy both sun and shade at various times of the day.
Thanks to the generous dimensions, the lawn, the leafy trees, exotic plants, fruit trees, greenhouse, veranda, and swimming pool, this garden has an almost holiday-like atmosphere. At the back of the
Features
Transfer of ownership
- Listed since
- Acceptance
- Available in consultation
- Asking price
- € 795,000 kosten koper
- Asking price per m²
- € 5,483
- Status
- Available
Construction
- Kind of house
- Bungalow, detached residential property (semi-bungalow)
- Building type
- Resale property
- Year of construction
- 1972
- Specific
- Partly furnished with carpets and curtains
- Type of roof
- Gable roof covered with roof tiles
- Quality marks
- Energie Prestatie Advies
- Accessibility
- Accessible for people with a disability and accessible for the elderly
Surface areas and volume
- Areas
- Living area
- 145 m²
- Other space inside the building
- 26 m²
- External storage space
- 27 m²
- Plot size
- 875 m²
- Volume in cubic meters
- 660 m³
Layout
- Number of rooms
- 6 rooms (3 bedrooms)
- Number of bath rooms
- 1 bathroom and 1 separate toilet
- Bathroom facilities
- Shower, bath, and washstand
- Number of stories
- 2 stories
- Facilities
- Air conditioning, outdoor awning, skylight, optical fibre, mechanical ventilation, rolldown shutters, flue, and sliding door
Energy
- Energy label
- Insulation
- Roof insulation, double glazing, energy efficient window, insulated walls, floor insulation and completely insulated
- Heating
- CH boiler and gas heater
- Hot water
- CH boiler
- CH boiler
- Nefit HR-combiketel (gas-fired combination boiler from 2012, in ownership)
Cadastral data
- KESTEREN E 316
- Cadastral map
- Area
- 574 m²
- Ownership situation
- Full ownership
- KESTEREN E 718
- Cadastral map
- Area
- 301 m²
- Ownership situation
- Full ownership
Exterior space
- Location
- Alongside a quiet road, sheltered location and in residential district
- Garden
- Back garden and front garden
- Back garden
- 576 m² (32.00 metre deep and 18.00 metre wide)
- Garden location
- Located at the southeast with rear access
Storage space
- Shed / storage
- Detached wooden storage
- Facilities
- Electricity and running water
Garage
- Type of garage
- Attached brick garage
- Capacity
- 1 car
- Facilities
- Electricity and running water
- Insulation
- Double glazing
Parking
- Type of parking facilities
- Parking on private property and public parking
© 2001-2026 funda