
This house on Funda: https://www.funda.nl/en/detail/koop/klaaswaal/appartement-kerkstraat-9/17215501/
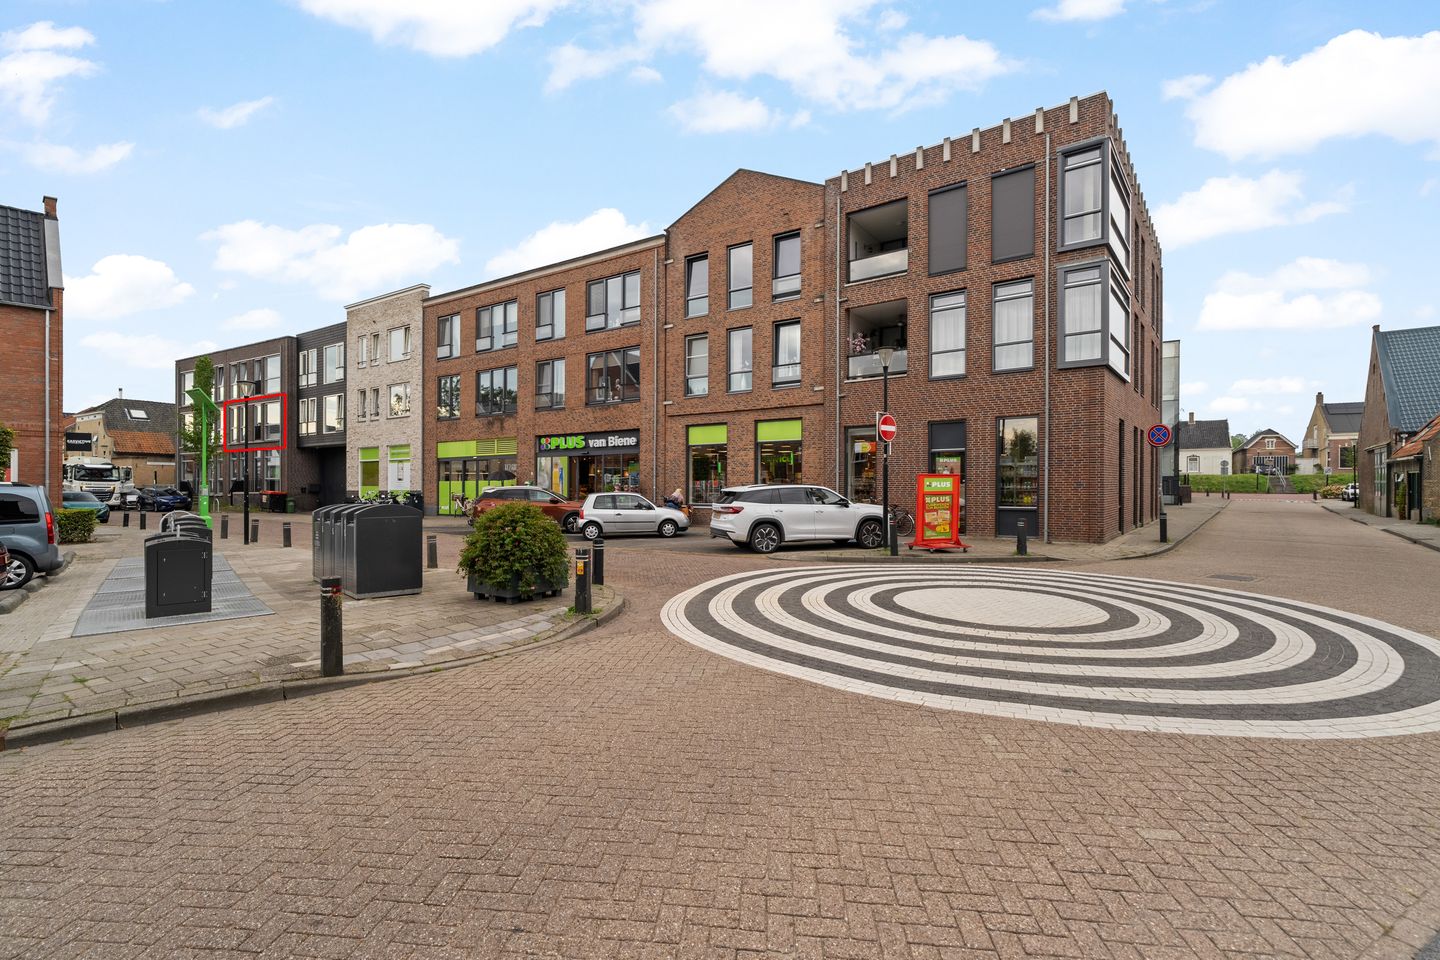
Description
Ready-to-move-in 3-room flat in the heart of Klaaswaal!
A beautiful, cosy, ready-to-move-in 3-room flat measuring 71m², with a spacious parking space and private storage room, situated on the first floor of a modern apartment block in the centre of the village.
Layout
The layout is broadly as follows: central entrance hall with doorbells, letterboxes, staircase and lift.
Access to the flat on the first floor: entrance hall with meter cupboard, practical storage cupboard and central heating boiler, toilet with wall-mounted toilet and washbasin.
Spacious living room with plenty of natural light, a French balcony and an open-plan kitchen (Bruynzeel) with modern fittings, equipped with built-in appliances: a Boretti 5-burner gas hob, a 135-litre Boretti fridge, a 106-litre Siemens freezer, a dishwasher and an oven. Together with the kitchen, the living room forms the largest living area of the flat. The floor plan clearly shows that this space extends almost the full depth of the flat. This provides ample opportunity to combine different living functions: for example, a comfortable seating area and a spacious dining area, with the kitchen opening directly onto this space. On the other side of the flat are two separate bedrooms. The master bedroom is at the rear and, according to the floor plan, offers sufficient space for a double bed and additional wardrobe space. The second bedroom is at the front. As well as serving as a bedroom, this room is also ideal for use as a home office, guest room or hobby room, for example.
The bathroom (fitted with a washing machine connection) features a walk-in shower, a designer radiator and a washbasin unit.
An outdoor area/small terrace with plenty of sunshine is available on the balcony. The property has central heating and is fitted with double-glazed high-efficiency windows with wooden frames. The floor is finished with laminate flooring.
There is a private storage room in the basement of the building. There is also a private parking space on the enclosed grounds.
Details
• Year of construction: 2011
• Living area: approximately 71 m²
• Volume: approximately 228 m³
• Freehold (freehold)
• Fitted with double glazing in wooden frames
• Heating and hot water via a central heating combi boiler
• Private fixed parking space in a courtyard secured by an electric gate.
• External storage space (over 4 m²) beneath the property
• The property is connected to the fibre-optic network
• Energy rating: A
• There is an active owners’ association with a monthly contribution of €191
• All everyday amenities can be found in the immediate vicinity, such as public transport, shops (a Plus supermarket is just round the corner), restaurants and cafés, and good links to the A29 motorway towards Brabant and Zeeland on the one hand and Rotterdam on the other, as well as the A16 via Dordrecht.
• Plenty of leisure facilities, such as the ‘t Centrum swimming pool in Klaaswaal
• Handover by arrangement.
HOEKSCHE WAARD
The Hoeksche Waard is an island south of Rotterdam covering an area of 27,420 hectares and home to around 80,000 residents. Its status as a ‘National Landscape’ ensures its open and rural character for the long term, and the enhancement of its natural features means it will always remain a great place to live.
KLAASWAAL
The range of amenities in Klaaswaal is also excellent. You’ll find more here than just the everyday essentials. There are well-run schools and a wide variety of sports clubs, including an active judo club and an outdoor swimming pool. Walkers and cyclists will find plenty to enjoy: the Floris V path from Amsterdam to Bergen op Zoom runs through Klaaswaal and connects to the 350-kilometre cycle route through the Hoeksche Waard.
We warmly invite you to come and see this flat in Klaaswaal for yourself.
The measurement guidelines are based on NEN 2580. These guidelines are intended to provide a more consistent method of measurement to give an indication of the usable floor area. The guidelines do not entirely rule out differences in measurement results, due, for example, to differences in interpretation, rounding off or limitations in carrying out the measurement.
The information provided has been compiled with care; however, no rights may be derived from its accuracy. All information provided should be regarded as an invitation to make an offer or to enter into negotiations.
Features
Transfer of ownership
- Listed since
- Acceptance
- Available in consultation
- Asking price
- € 339,000 kosten koper
- Asking price per m²
- € 4,775
- Status
- Available
Construction
- Type apartment
- Apartment with shared street entrance (apartment)
- Building type
- Resale property
- Year of construction
- 2011
- Type of roof
- Flat roof covered with asphalt roofing
Surface areas and volume
- Areas
- Living area
- 71 m²
- External storage space
- 4 m²
- Volume in cubic meters
- 228 m³
Layout
- Number of rooms
- 3 rooms (2 bedrooms)
- Number of bath rooms
- 1 bathroom and 1 separate toilet
- Bathroom facilities
- Shower, walk-in shower, sink, and washstand
- Number of stories
- 1 story
- Facilities
- Passive ventilation system
- Located at
- 1st floor
Energy
- Energy label
- Insulation
- Roof insulation, double glazing, energy efficient window, insulated walls and floor insulation
- Heating
- CH boiler
- Hot water
- CH boiler
- CH boiler
- Proline HRC 24/CW4 (gas-fired combination boiler from 2011, in ownership)
Cadastral data
- KLAASWAAL A 3982
- Cadastral map
- Ownership situation
- Full ownership
Exterior space
- Location
- Alongside a quiet road, in centre and in residential district
Storage space
- Shed / storage
- Built-in
- Facilities
- Electricity
Parking
- Type of parking facilities
- Parking on gated property and public parking
VVE (Owners Association) checklist
- Registration with KvK
- Yes
- Annual meeting
- Yes
- Periodic contribution
- Yes
- Reserve fund present
- Yes
- Maintenance plan
- Yes
- Building insurance
- Yes
© 2001-2026 funda