
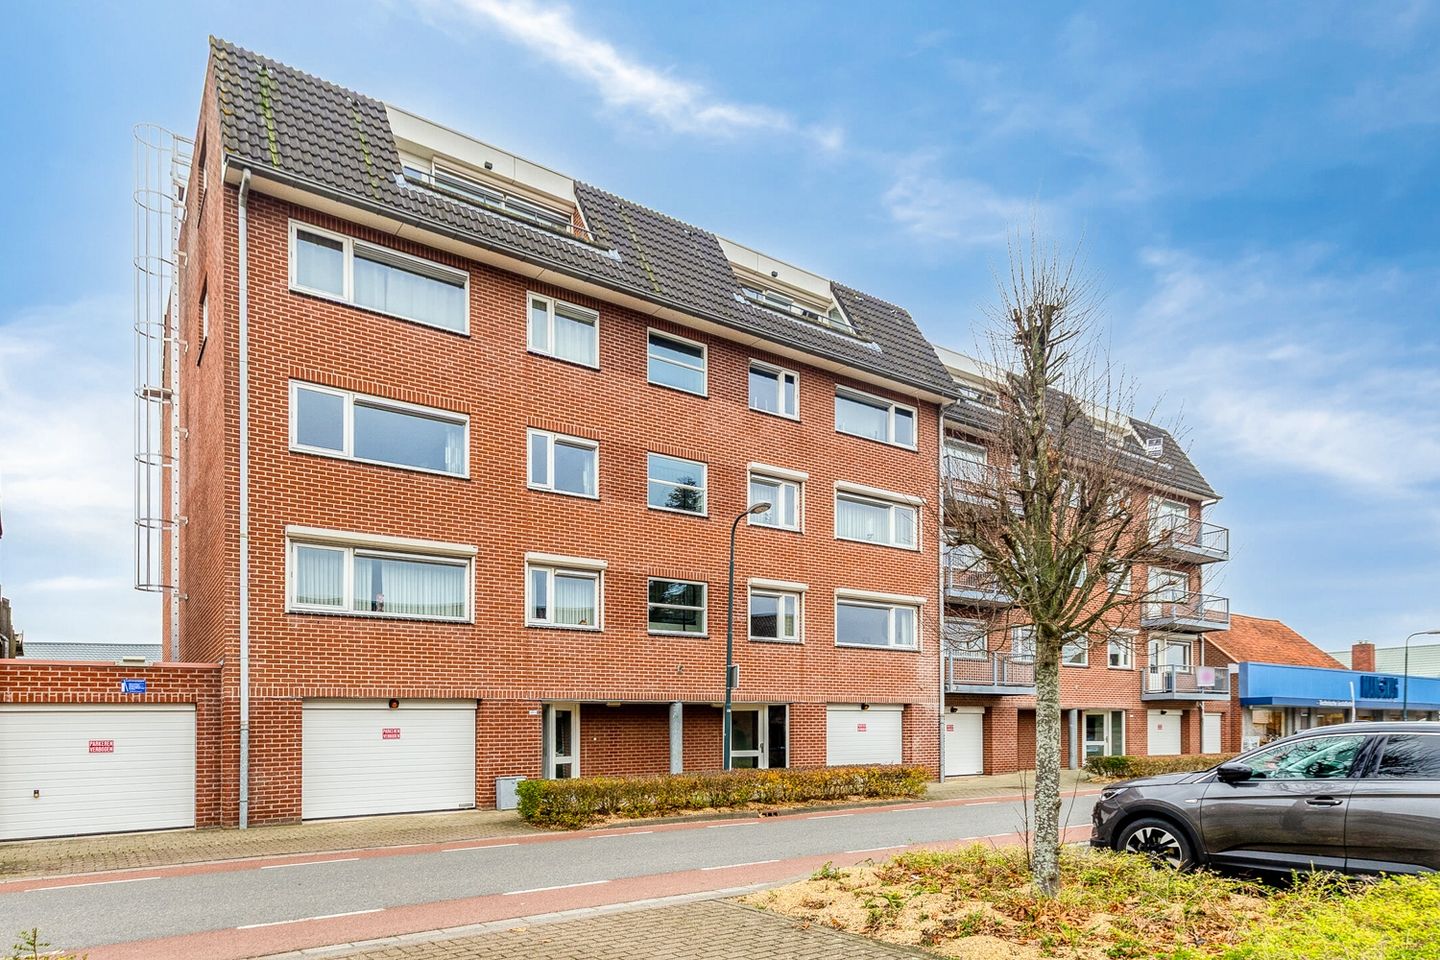
Hulsterweg 38-H4587 ED KloosterzandeMolenstraat
€ 297,500 k.k.
Description
CENTRAAL, RUIM & COMPLEET. DIT IS HET APPARTEMENT WAAR JE ZO IN KUNT!
Een groot, instapklaar en comfortabel appartement op een fijne locatie midden in het dorp. Je woont hier letterlijk tussen alle voorzieningen: supermarkt, horeca, sportfaciliteiten, bushalte… alles op loopafstand. Het appartementencomplex is gebouwd in 2001, netjes onderhouden en voorzien van een lift.
Het appartement zelf is ruim opgezet, met een royale woonkamer, moderne keuken, nette badkamer en een grote slaapkamer. De woonbeleving is licht en ruim, precies wat je zoekt in een goed ingedeeld appartement met een groot en zonnig dakterras.
Dit is comfortabel wonen zonder trappen, zonder onderhoud en met alles binnen handbereik. Ideaal voor iedereen die gelijkvloers en zorgeloos wil wonen. Het complex beschikt over een verzorgde entree, een lift en jouw eigen parkeerplaats in de ondergelegen parkeergarage. Daarnaast heb je een privé berging, ideaal voor fietsen of extra opslag. Voor gasten zijn er volop gratis parkeerplaatsen rondom het complex.
Bijzonderheden
Voor extra informatie kun je terecht op onze website.
Klaar om dit appartement zelf te beleven?
Plan vandaag nog je bezichtiging en ervaar hoe ruim, comfortabel en centraal wonen hier samenkomt. Wij doen de deur voor je open, 7 dagen per week. Bel of app Van Gassen Vastgoed en wij staan, zoals altijd, voor je klaar!
Features
Transfer of ownership
- Original asking price
- € 319,000 kosten koper
- Listed since
- Acceptance
- Available in consultation
- Asking price
- € 297,500 kosten koper
- Asking price per m²
- € 3,165
- Status
- Available
Construction
- Type apartment
- Apartment with shared street entrance (apartment)
- Building type
- Resale property
- Year of construction
- 2001
- Type of roof
- Combination roof covered with roof tiles
- Accessibility
- Accessible for people with a disability and accessible for the elderly
Surface areas and volume
- Areas
- Living area
- 94 m²
- Exterior space attached to the building
- 42 m²
- External storage space
- 25 m²
- Volume in cubic meters
- 309 m³
Layout
- Number of rooms
- 2 rooms (1 bedroom)
- Number of bath rooms
- 1 bathroom and 1 separate toilet
- Bathroom facilities
- Walk-in shower and washstand
- Number of stories
- 1 story
- Facilities
- Outdoor awning, mechanical ventilation, and rolldown shutters
- Located at
- 1st floor
Energy
- Energy label
- Heating
- CH boiler
- Hot water
- CH boiler
- CH boiler
- Gas-fired combination boiler from 2013, in ownership
Exterior space
- Location
- In centre and unobstructed view
- Balcony/roof terrace
- Roof terrace present
Storage space
- Shed / storage
- Built-in
- Facilities
- Electricity
Garage
- Type of garage
- Built-in
- Capacity
- 1 car
- Facilities
- Electrical door and electricity
Parking
- Type of parking facilities
- Public parking and parking garage
VVE (Owners Association) checklist
- Registration with KvK
- Yes
- Annual meeting
- Yes
- Periodic contribution
- Yes
- Reserve fund present
- Yes
- Maintenance plan
- Yes
- Building insurance
- Yes
© 2001-2026 funda